
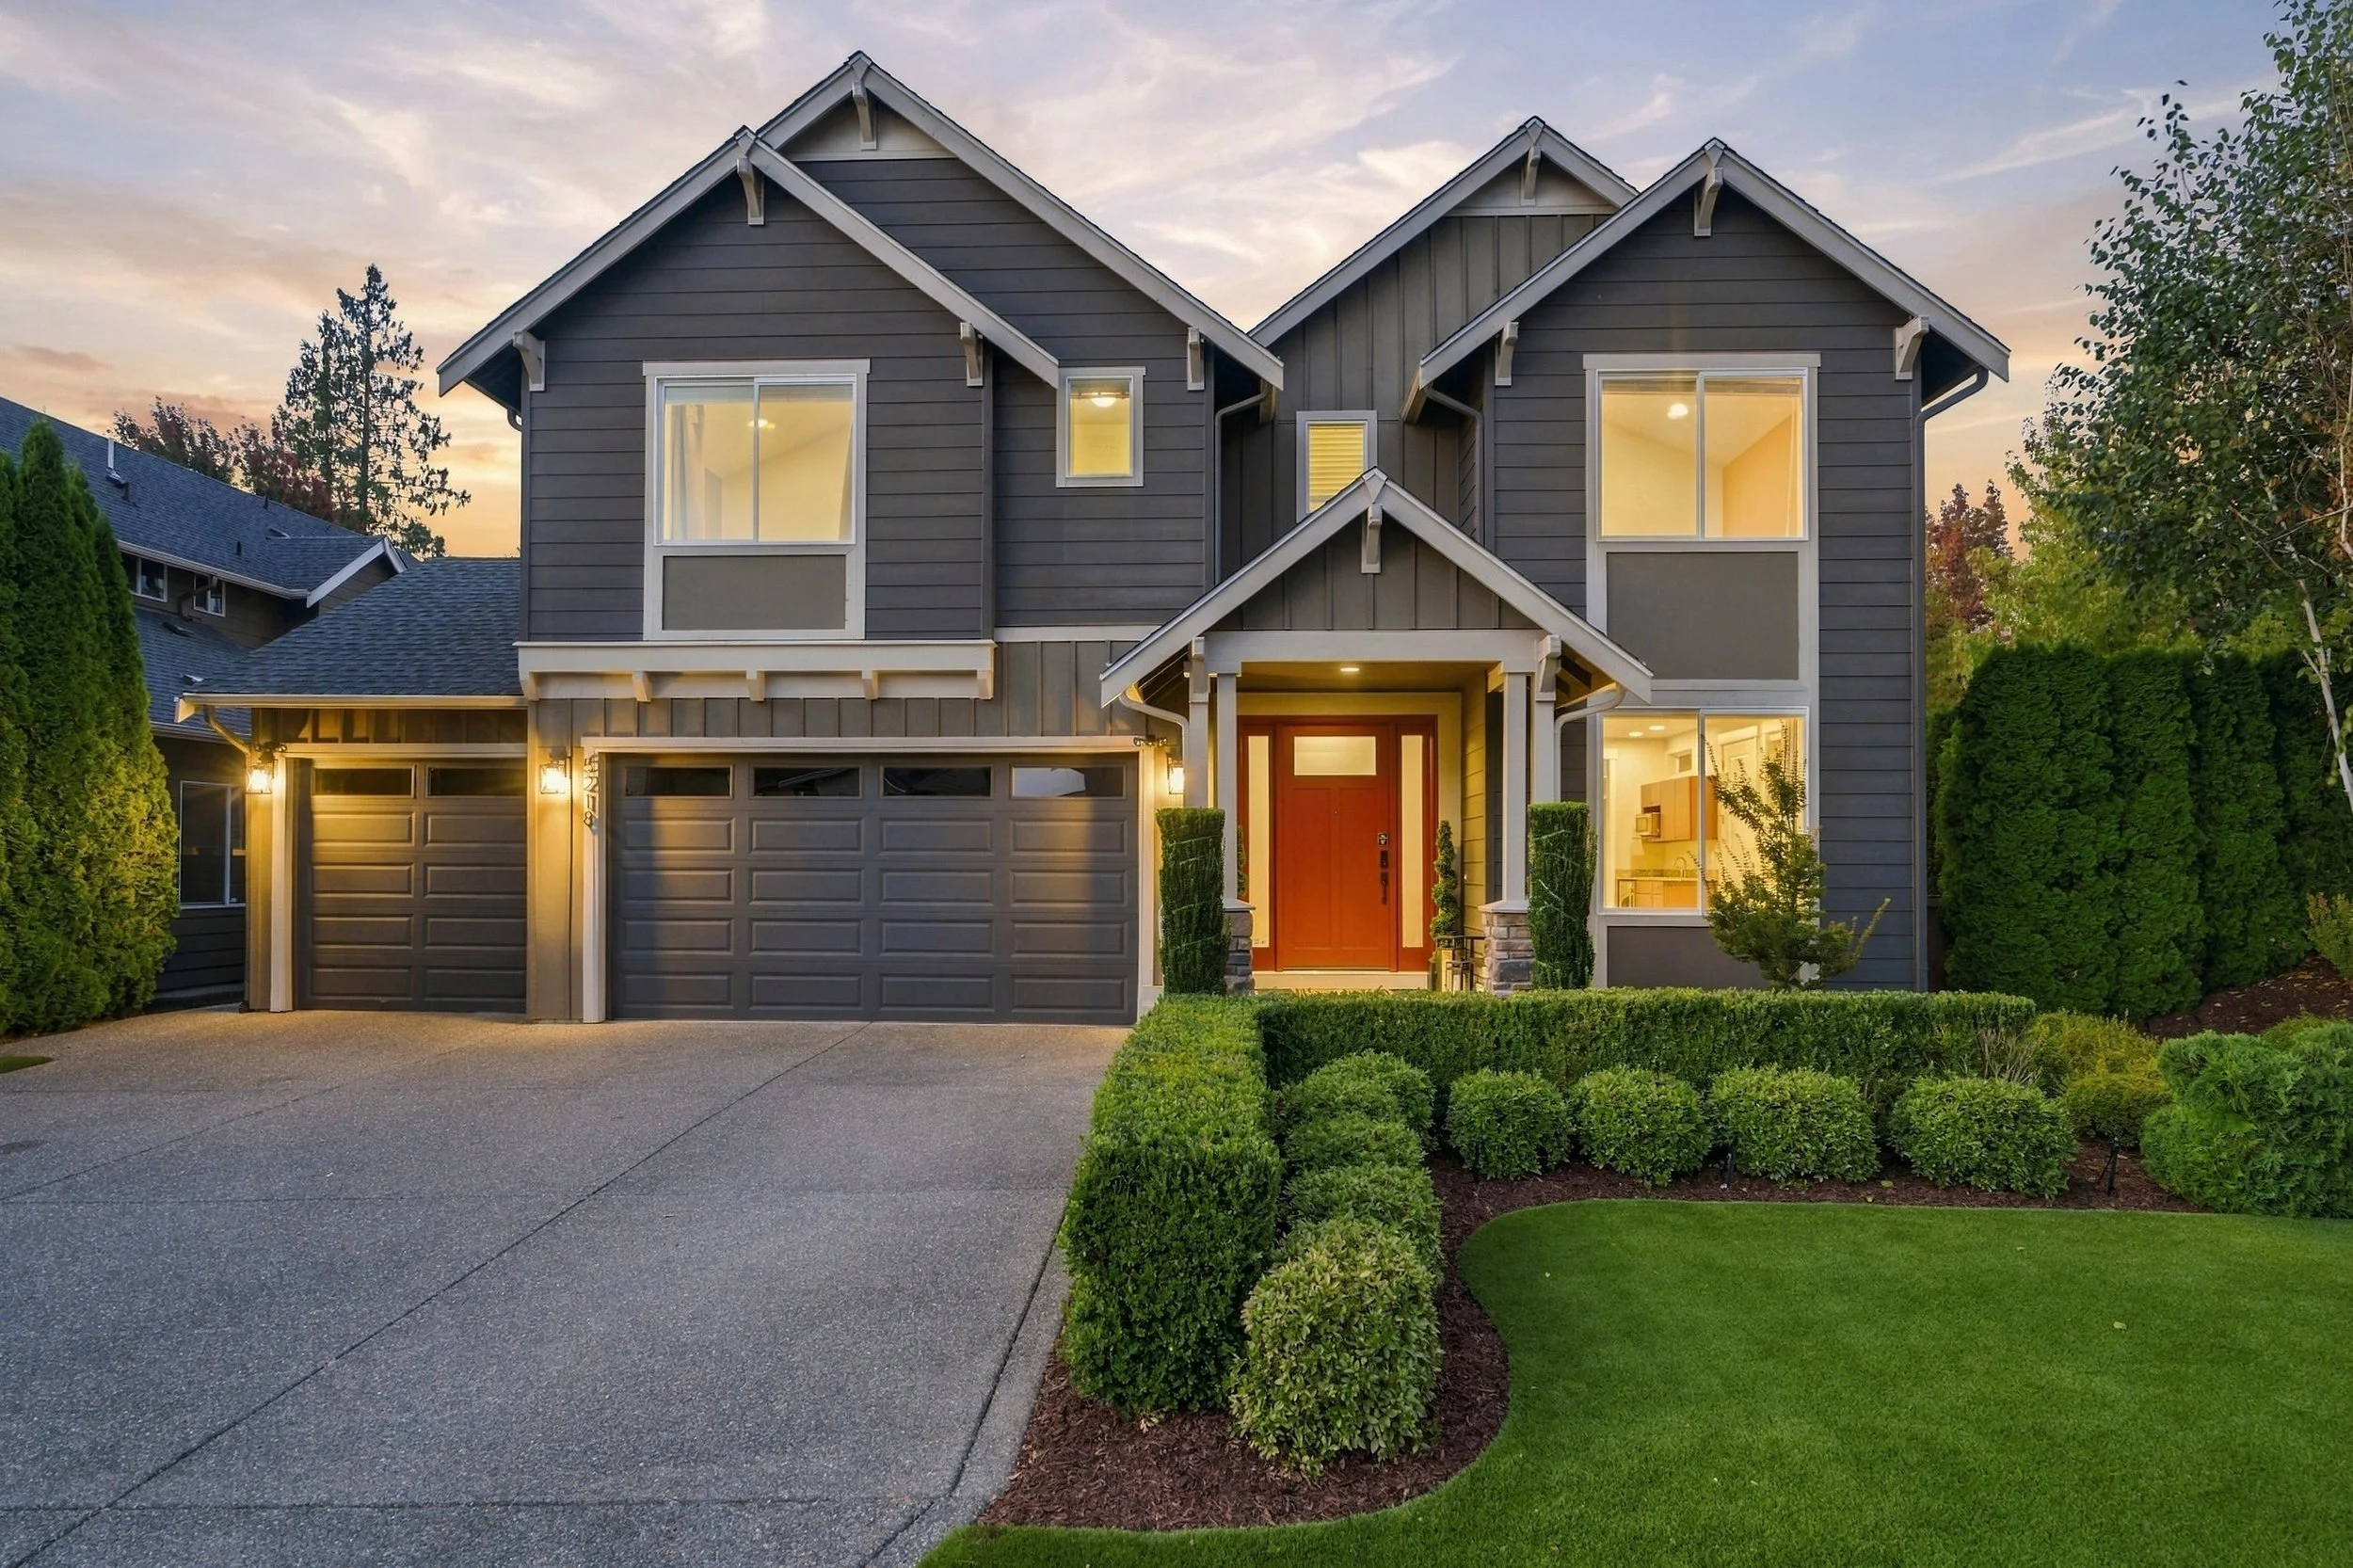
5218 NE 2nd Place
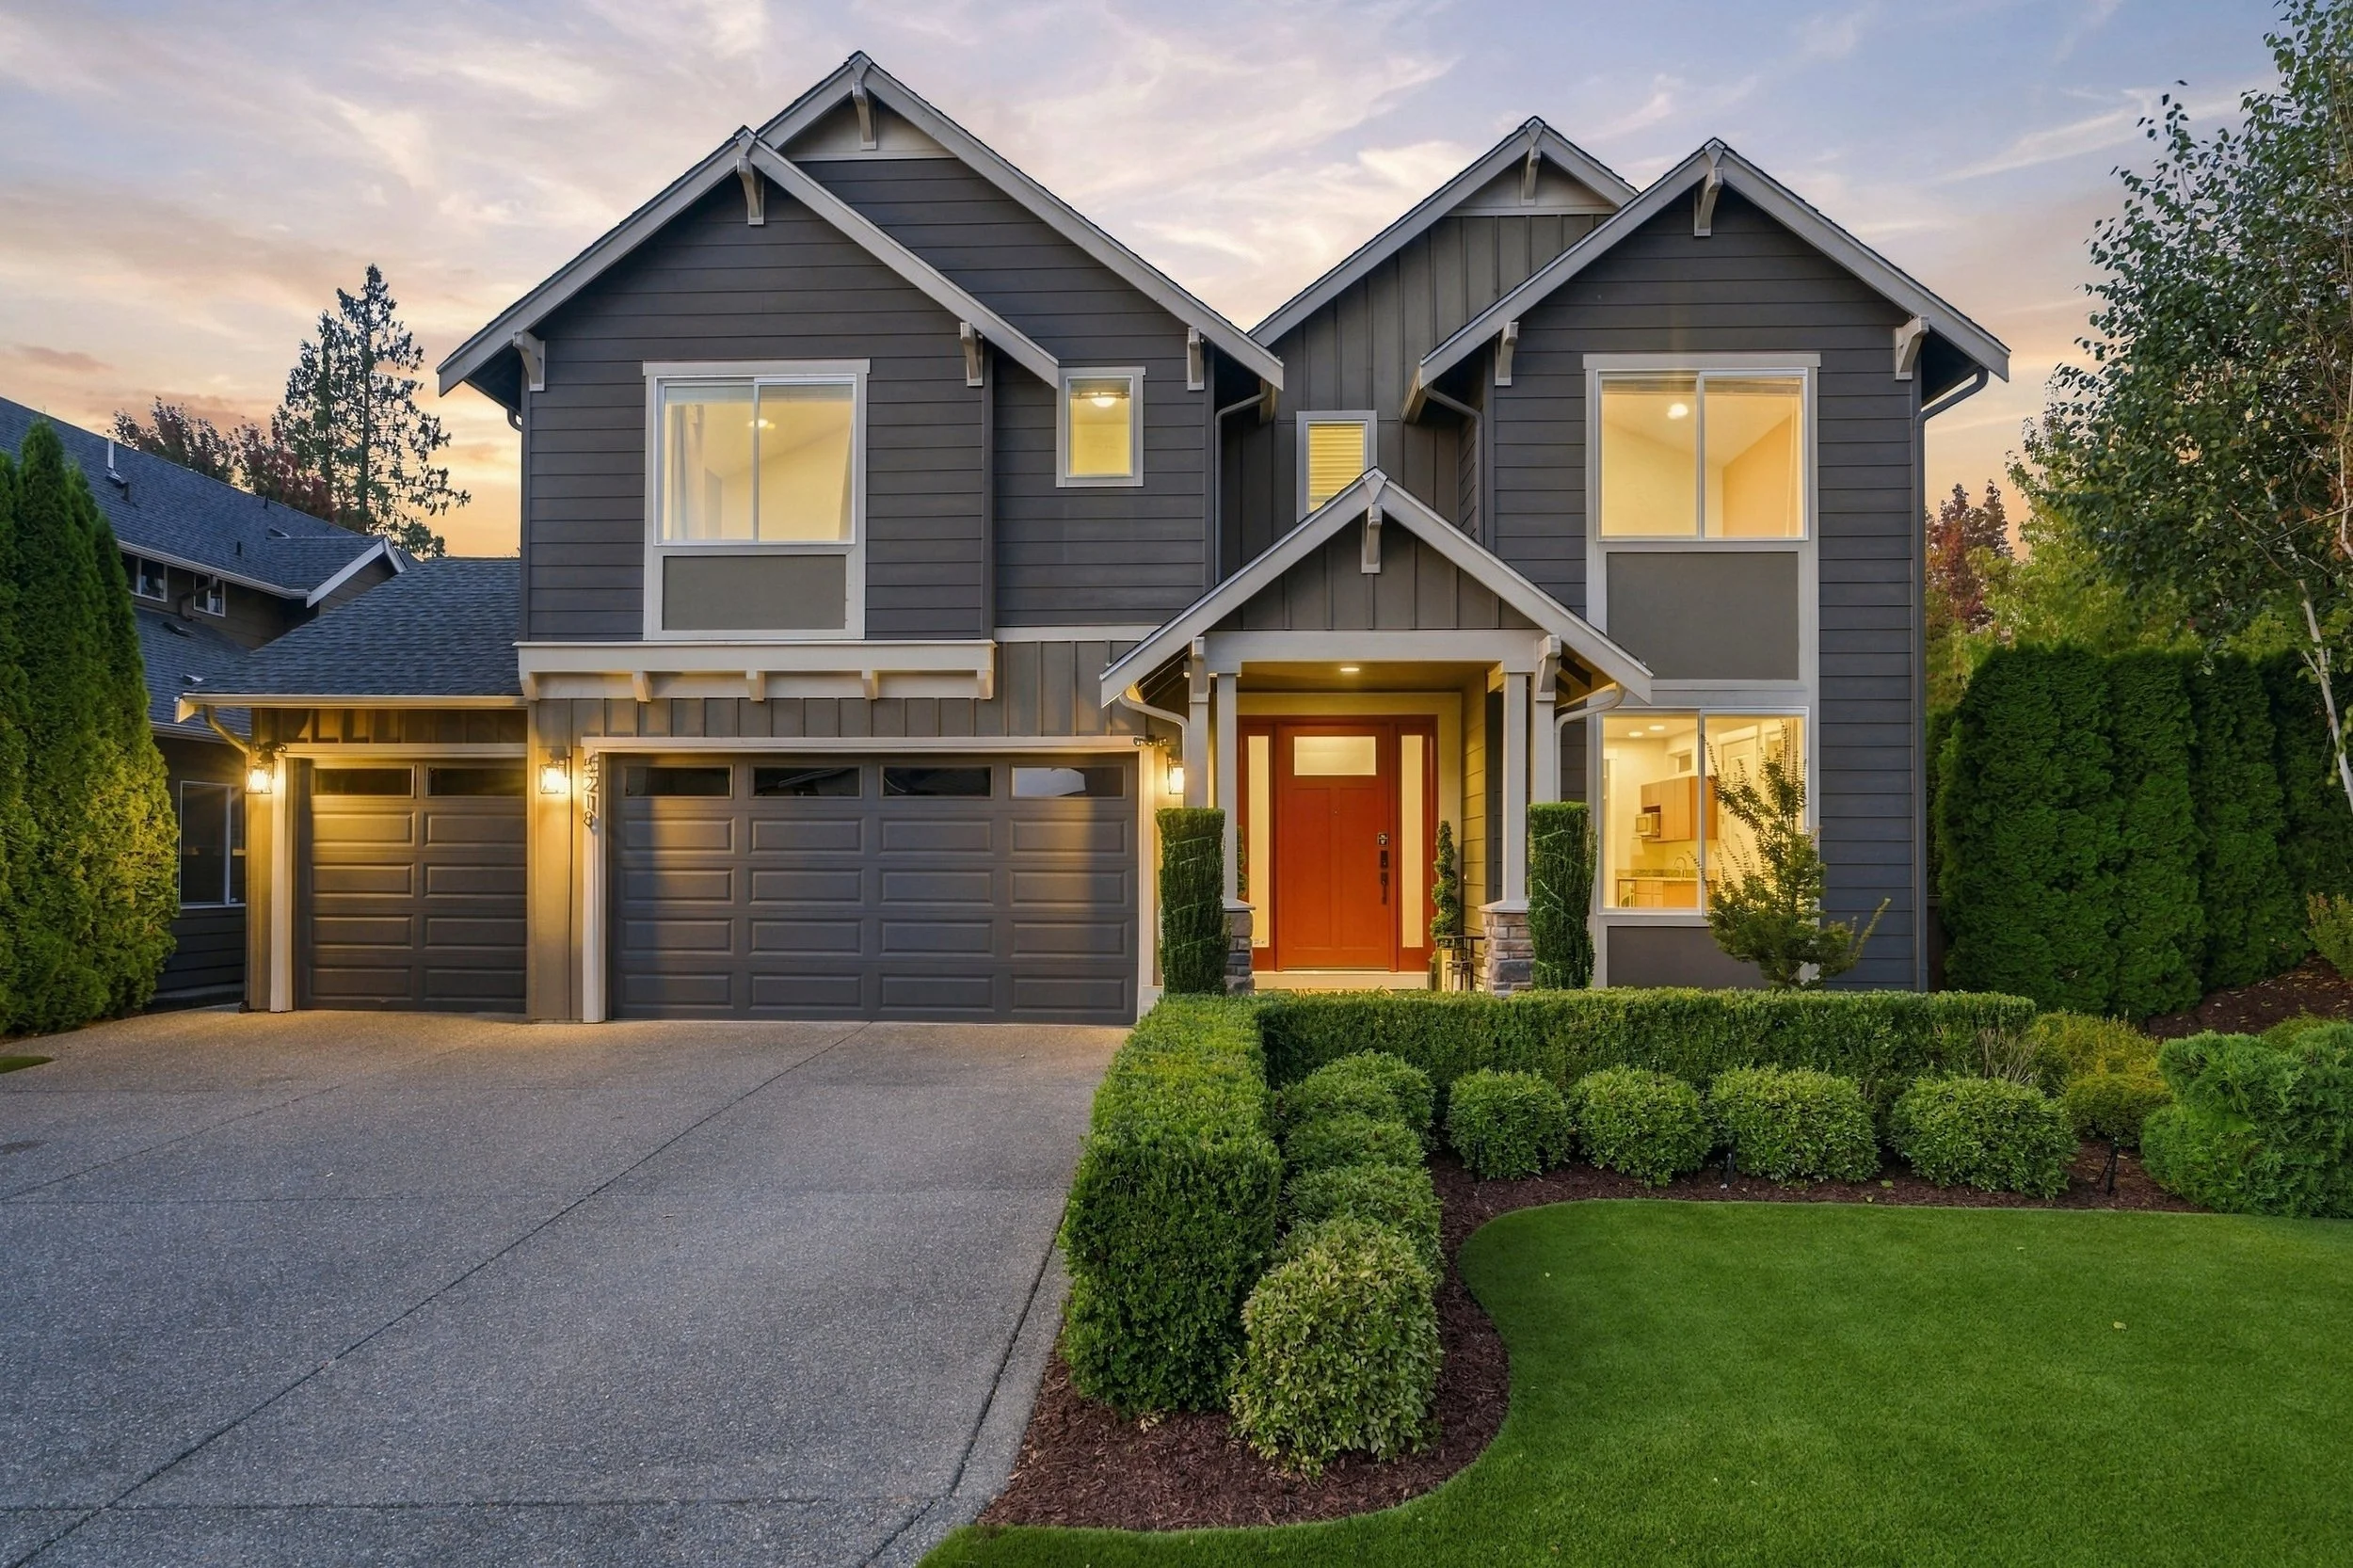
Thoughtful design, exceptional flexibility, and outdoor living that feels like a private retreat.
First time on the market, this beautifully maintained home combines grand scale, sophisticated upgrades and an unusually flexible floor plan. Designed for both everyday living and entertaining, it offers expansive indoor spaces, a private main-floor studio suite, exceptional storage and a backyard built for year-round enjoyment.
Grand scale without sacrificing comfort.
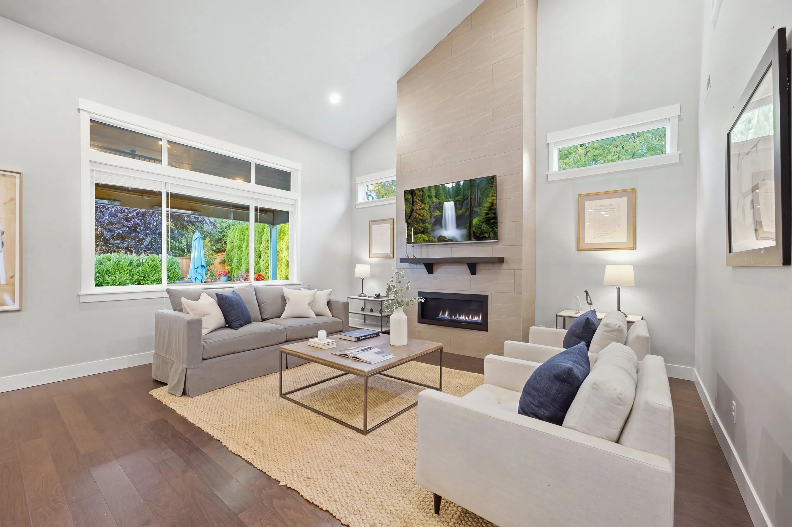
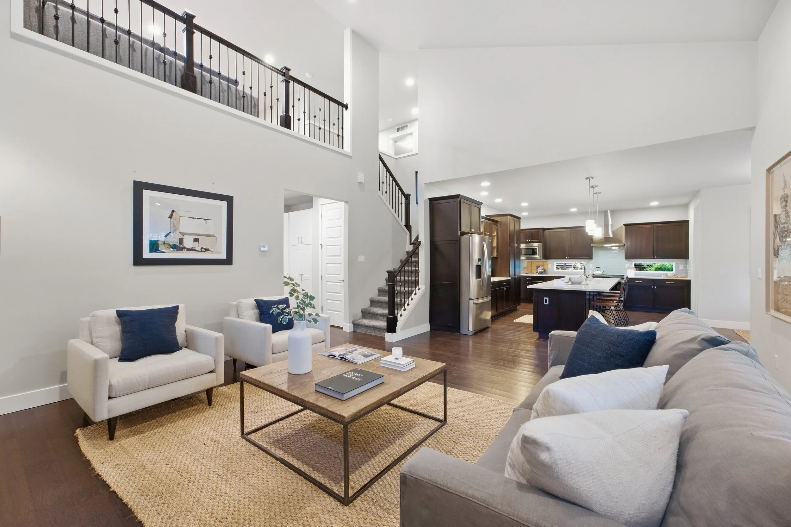
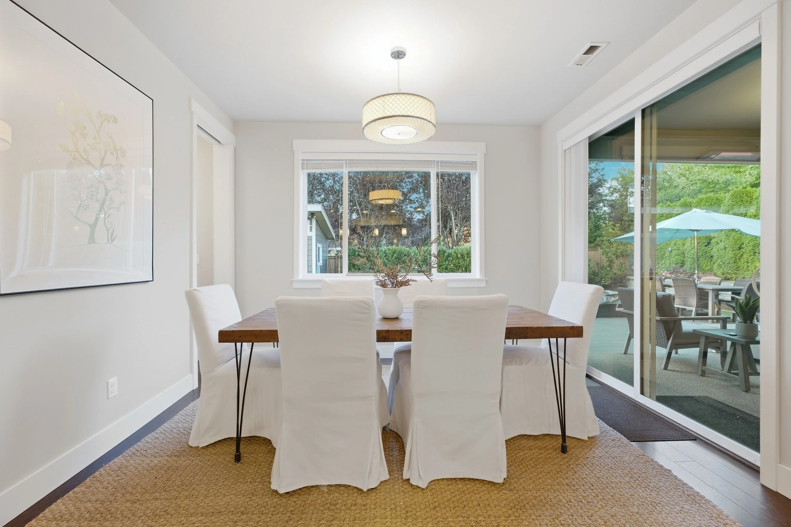
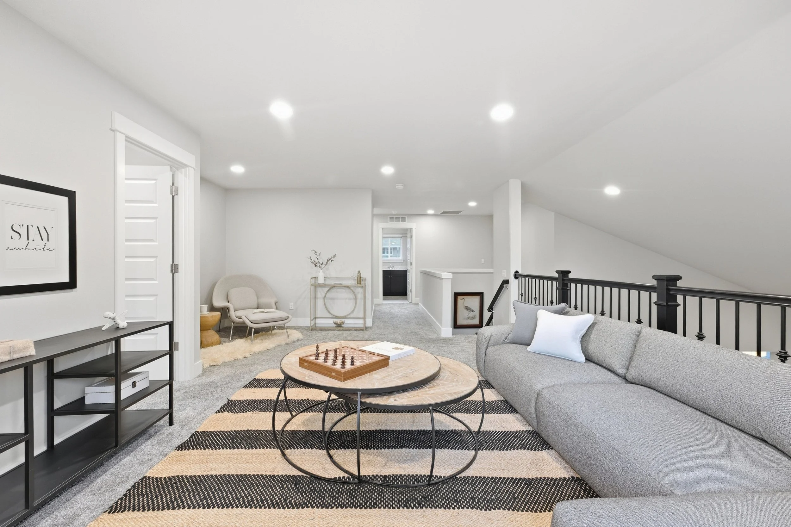
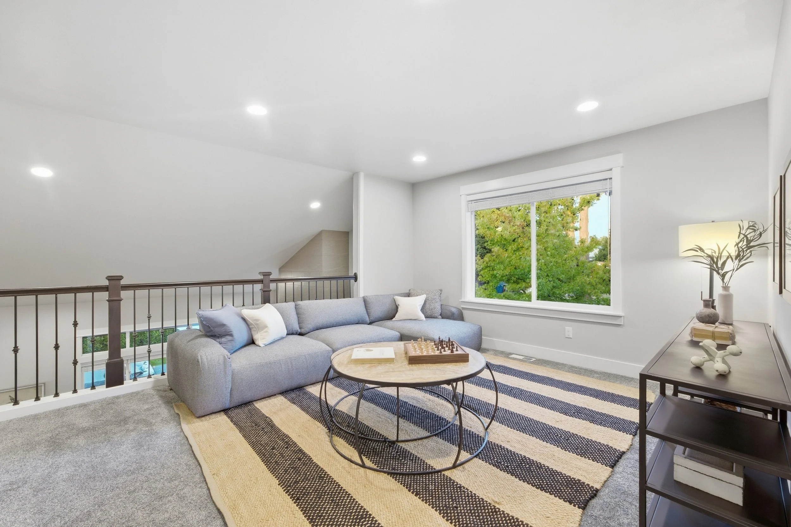
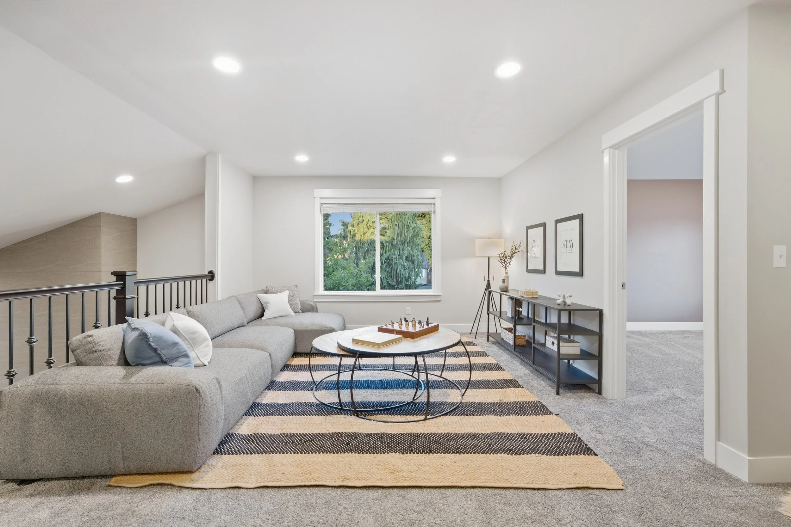
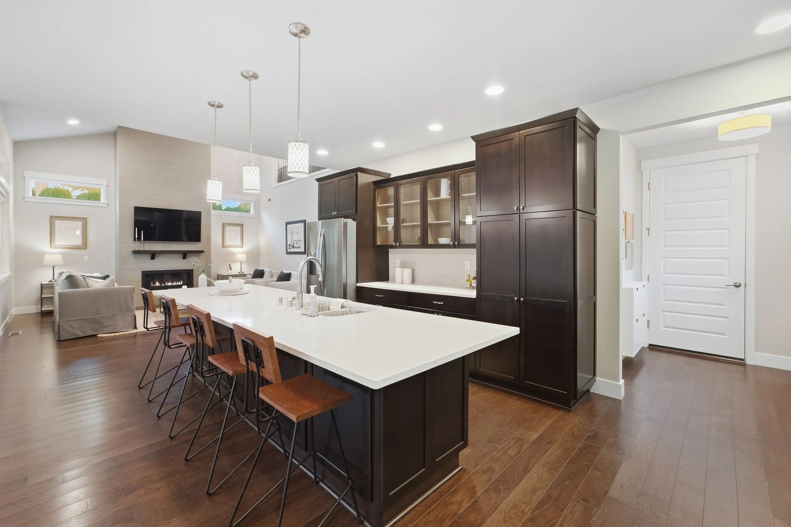
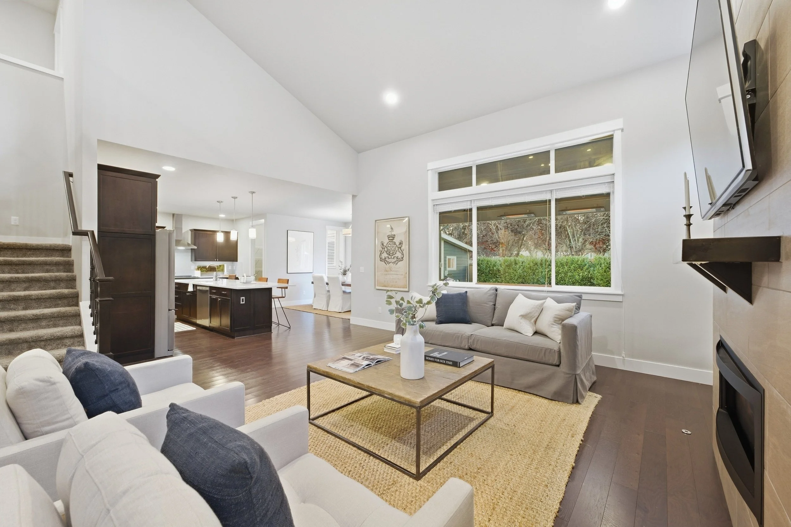
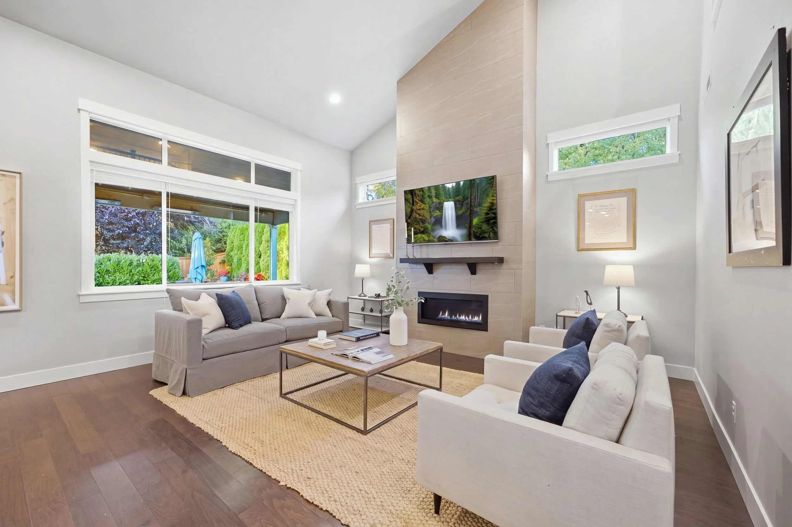
Ten-foot and vaulted ceilings, oversized windows and doors, solid-core doors and thoughtful built-ins create a sense of scale throughout the home.
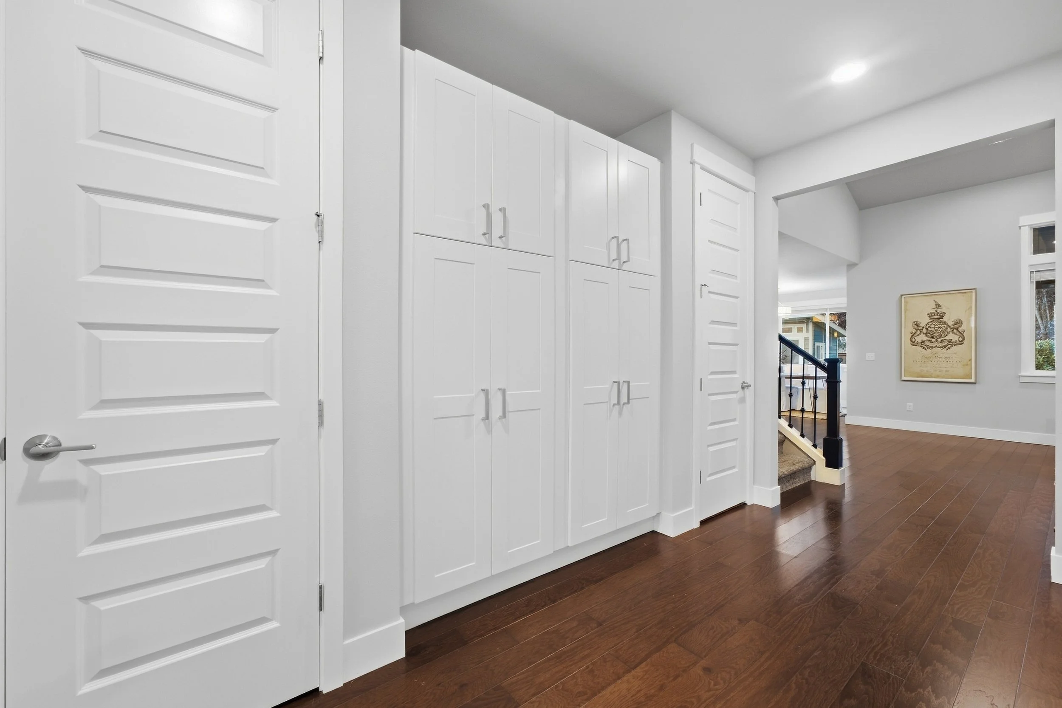
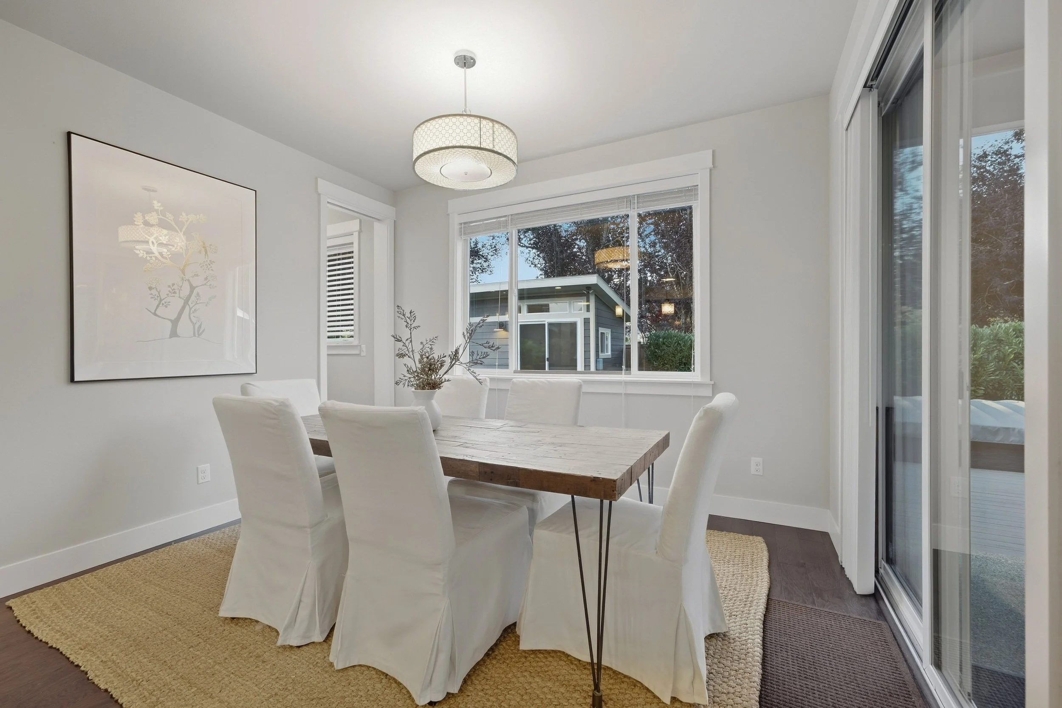
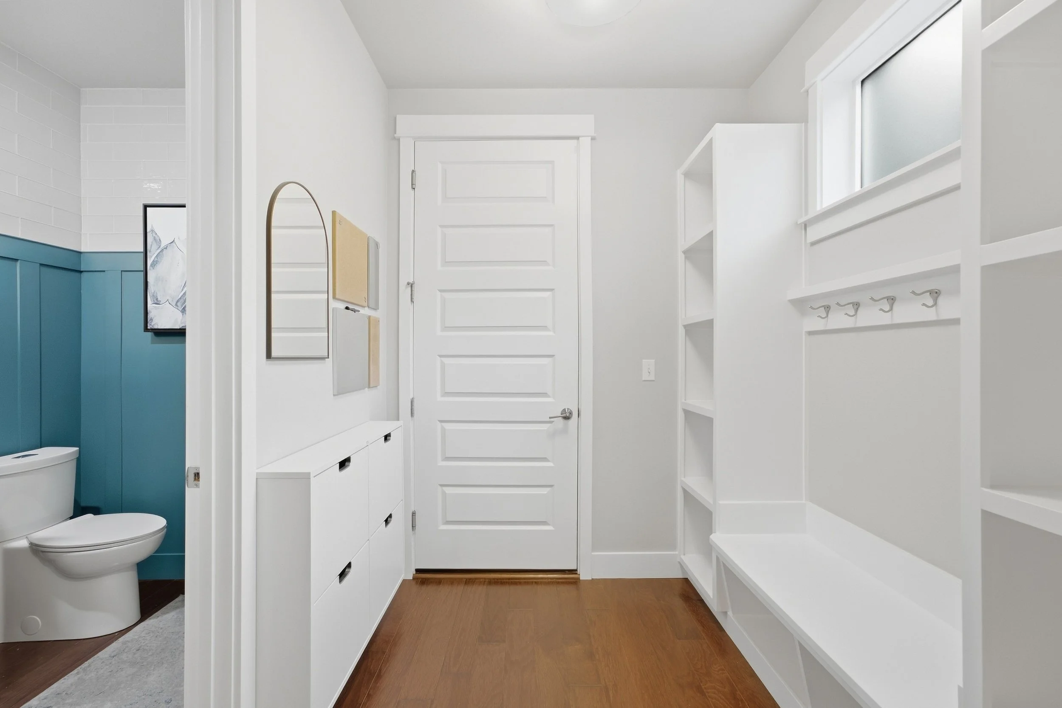
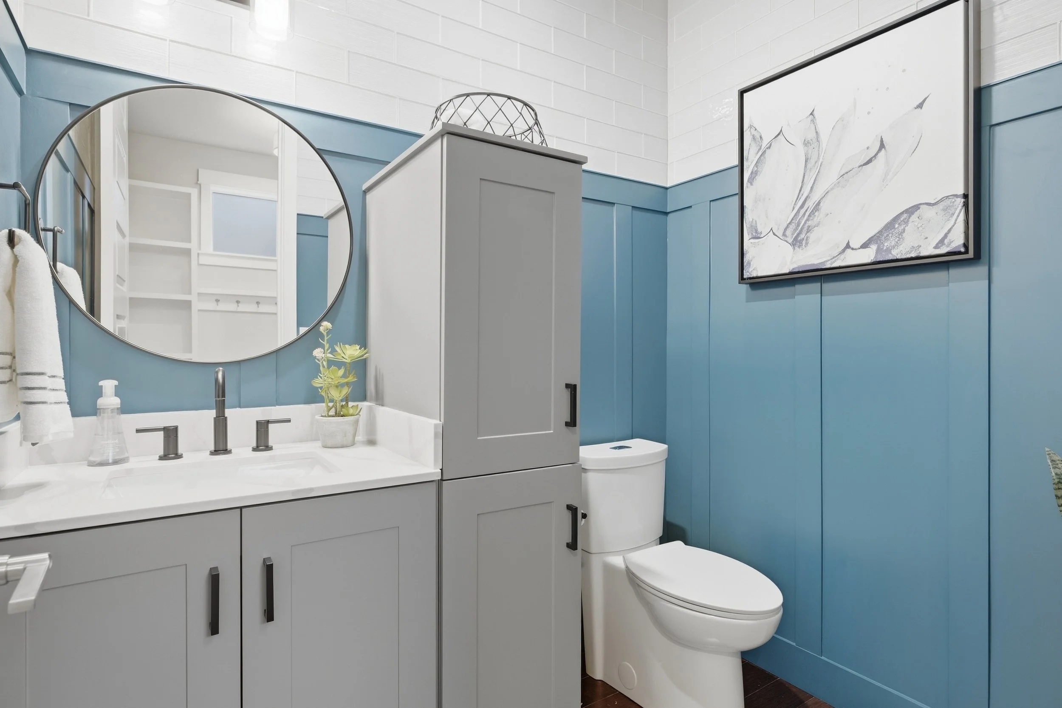
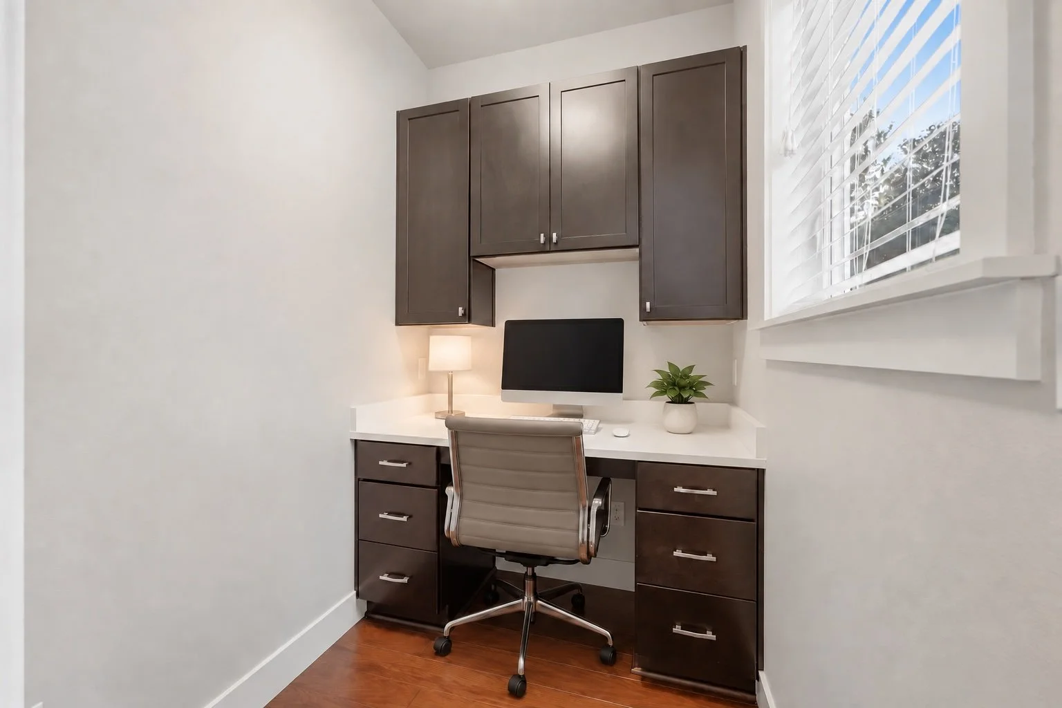
The main level includes a dedicated office off the dining room, an oversized walk-in pantry, mudroom with built-in storage and a convenient powder room.
- 10-foot and vaulted ceilings on the main level
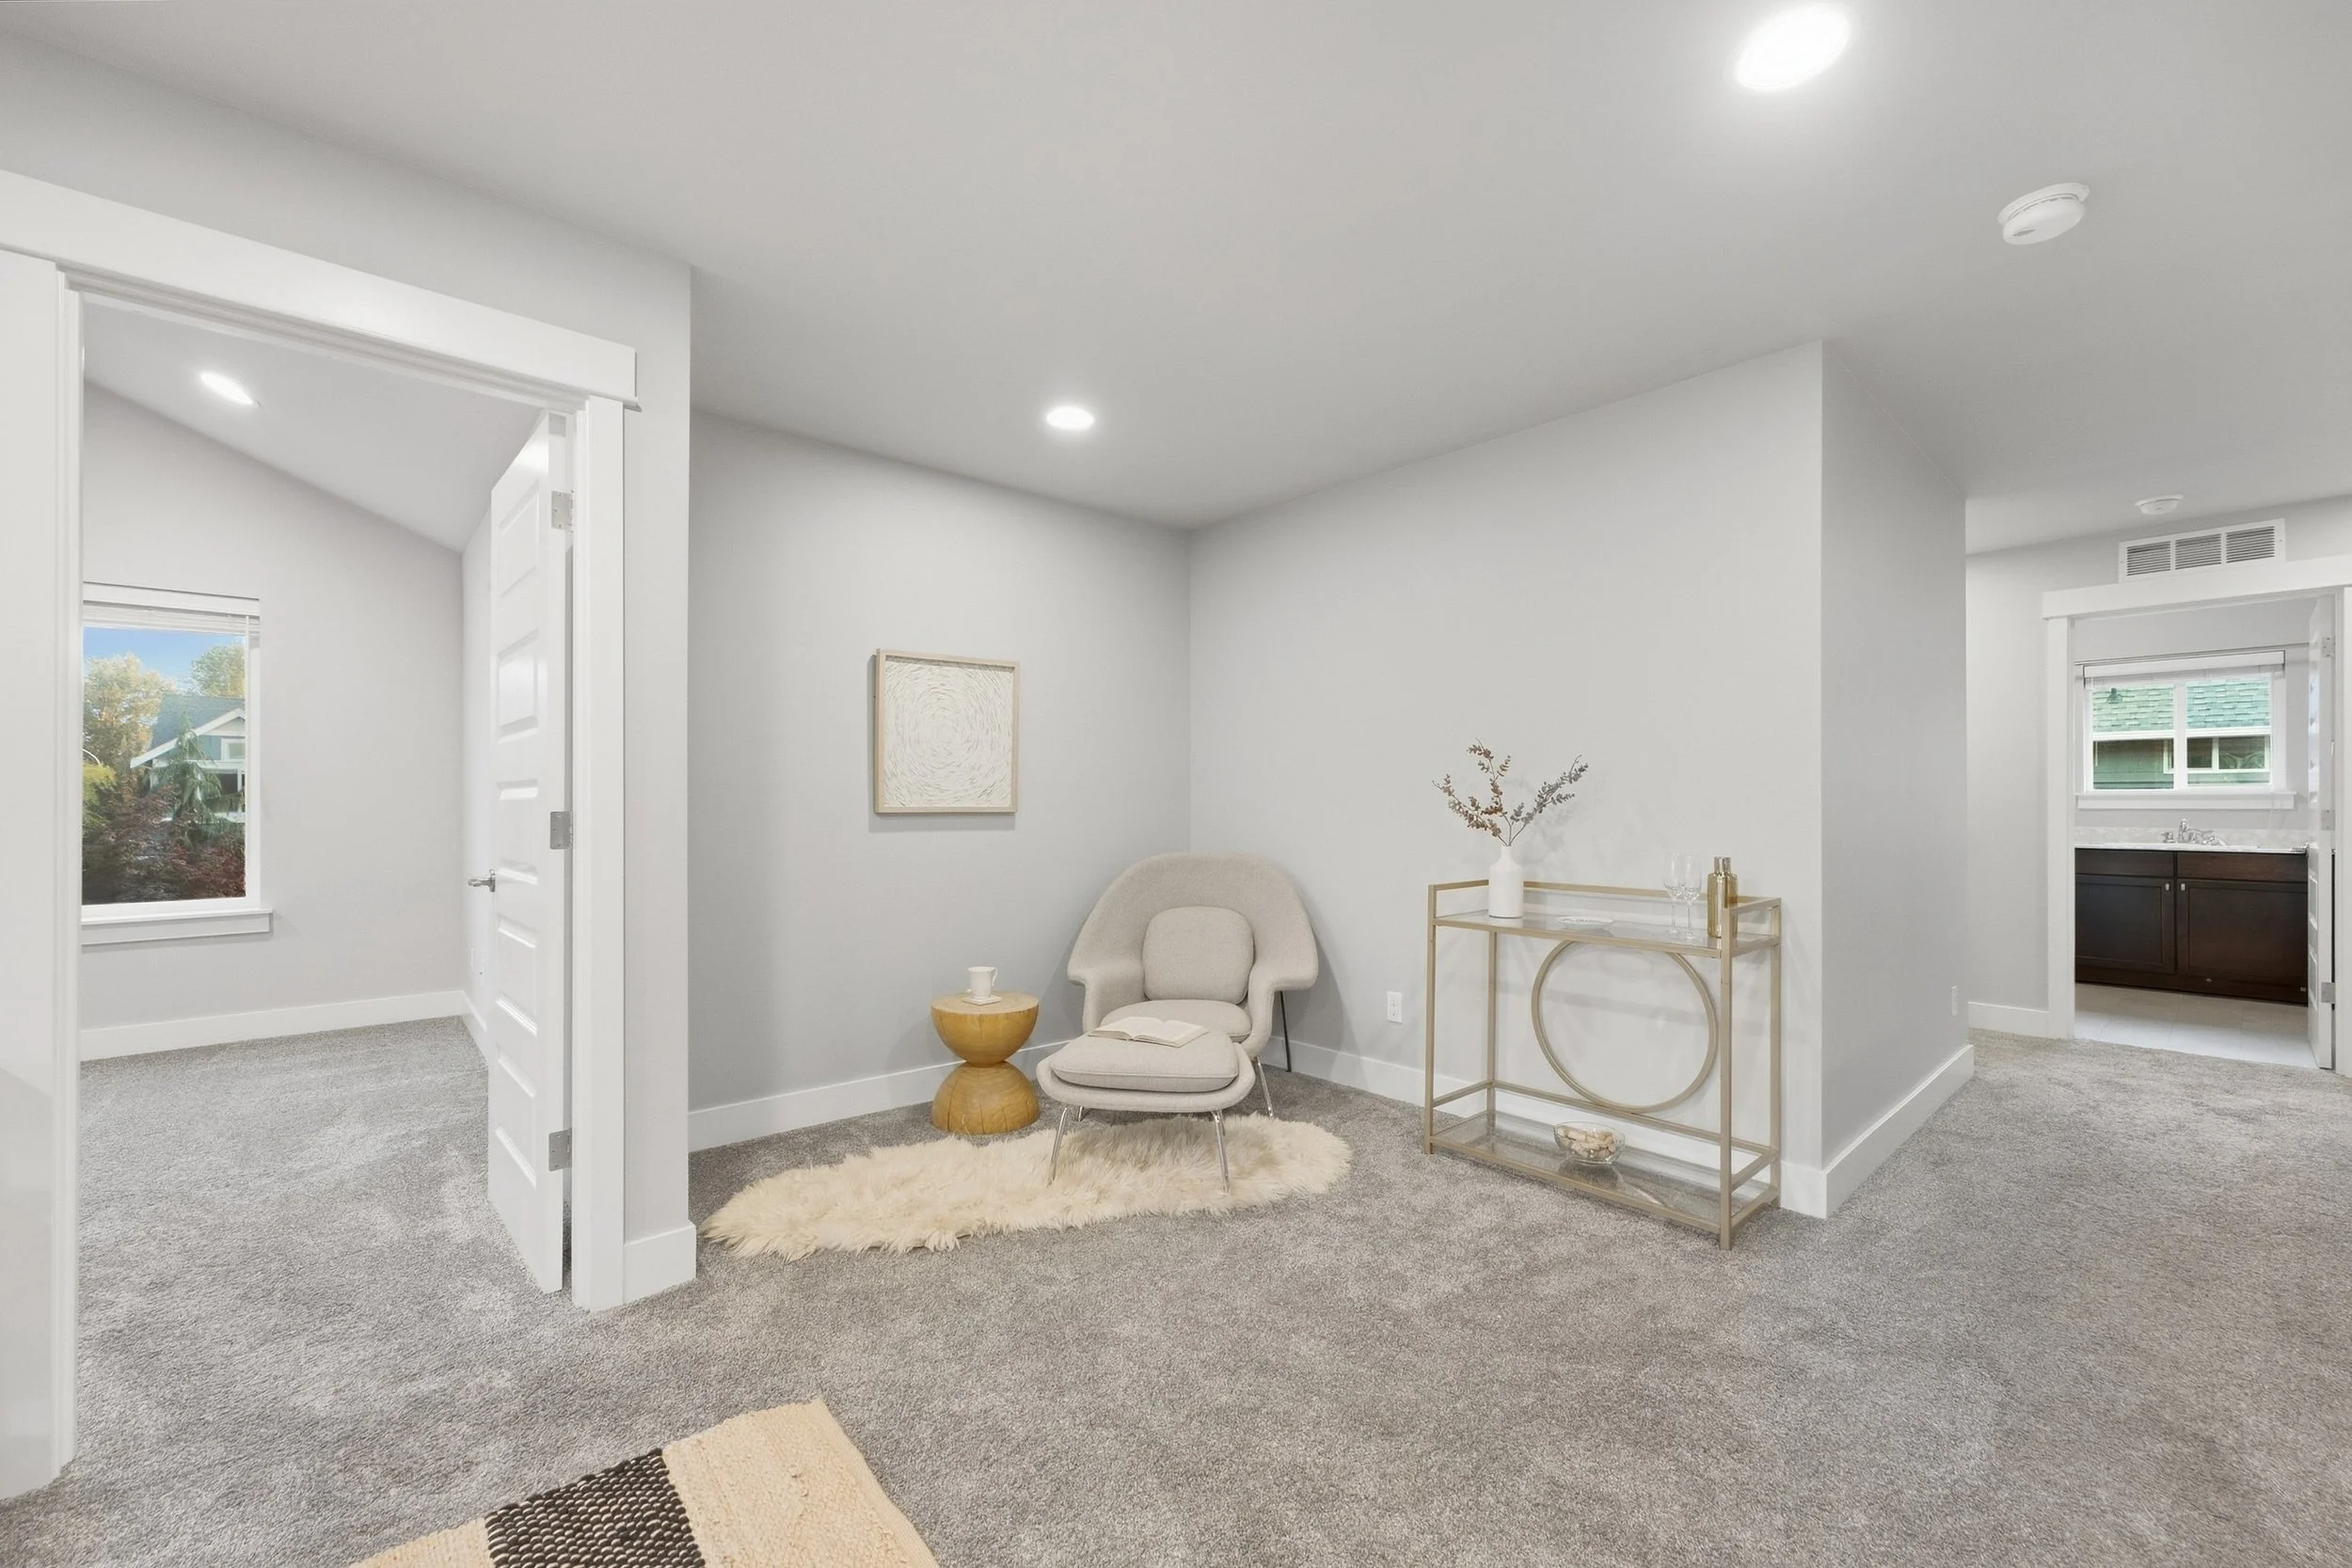
- Vaulted ceilings upstairs
- Oversized doors and windows
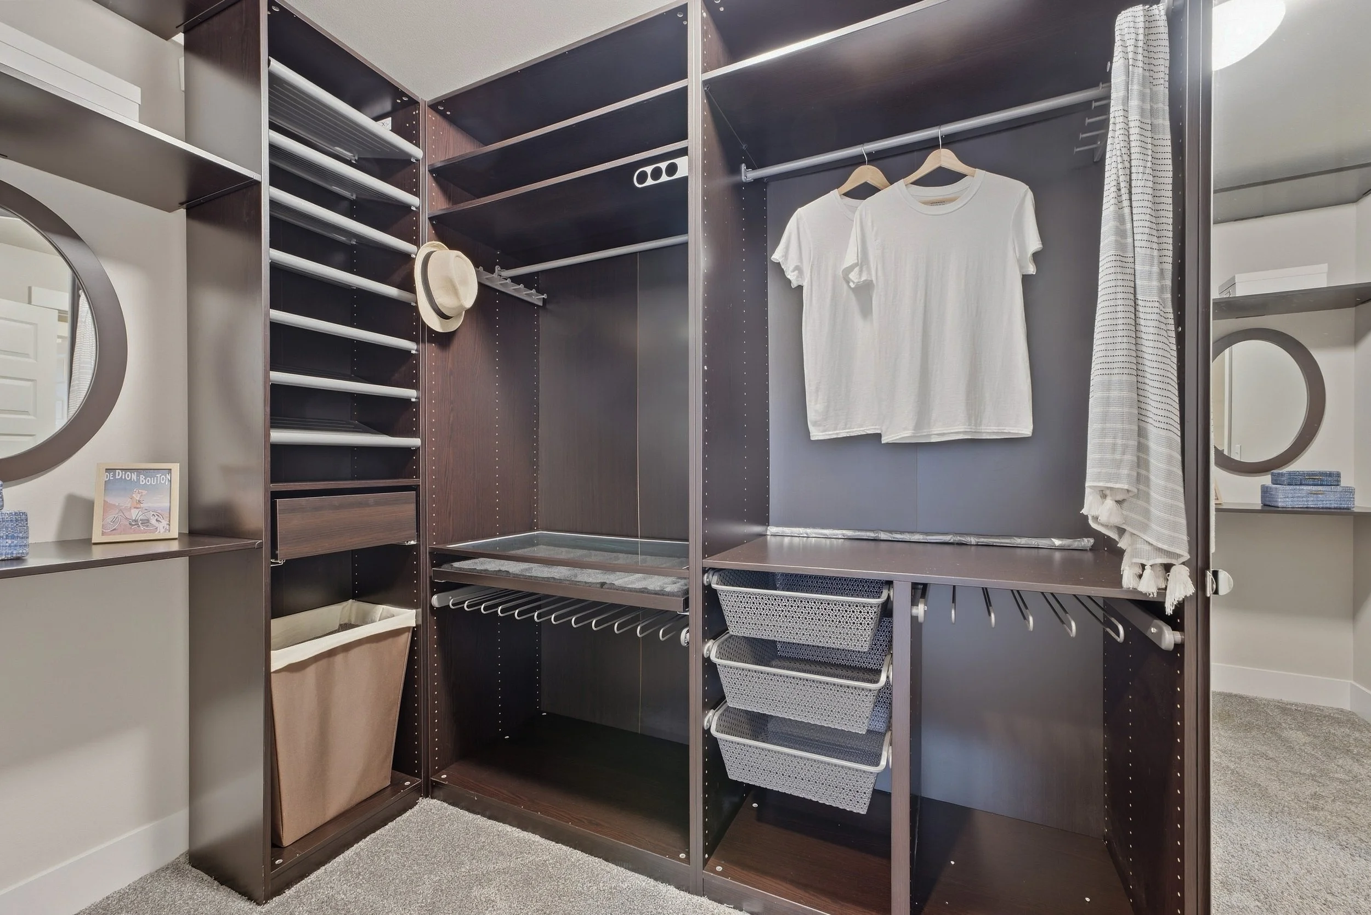
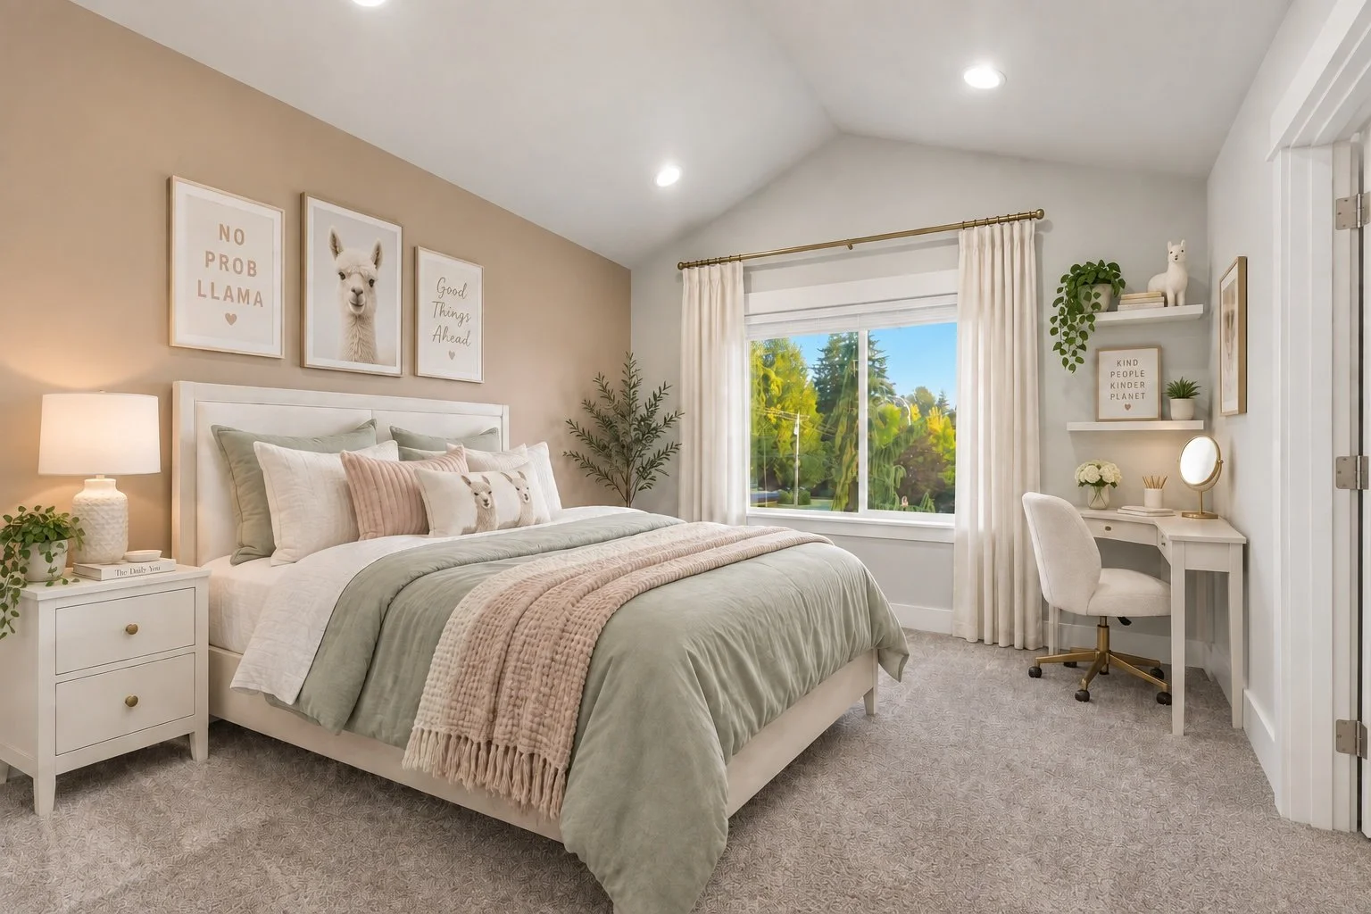
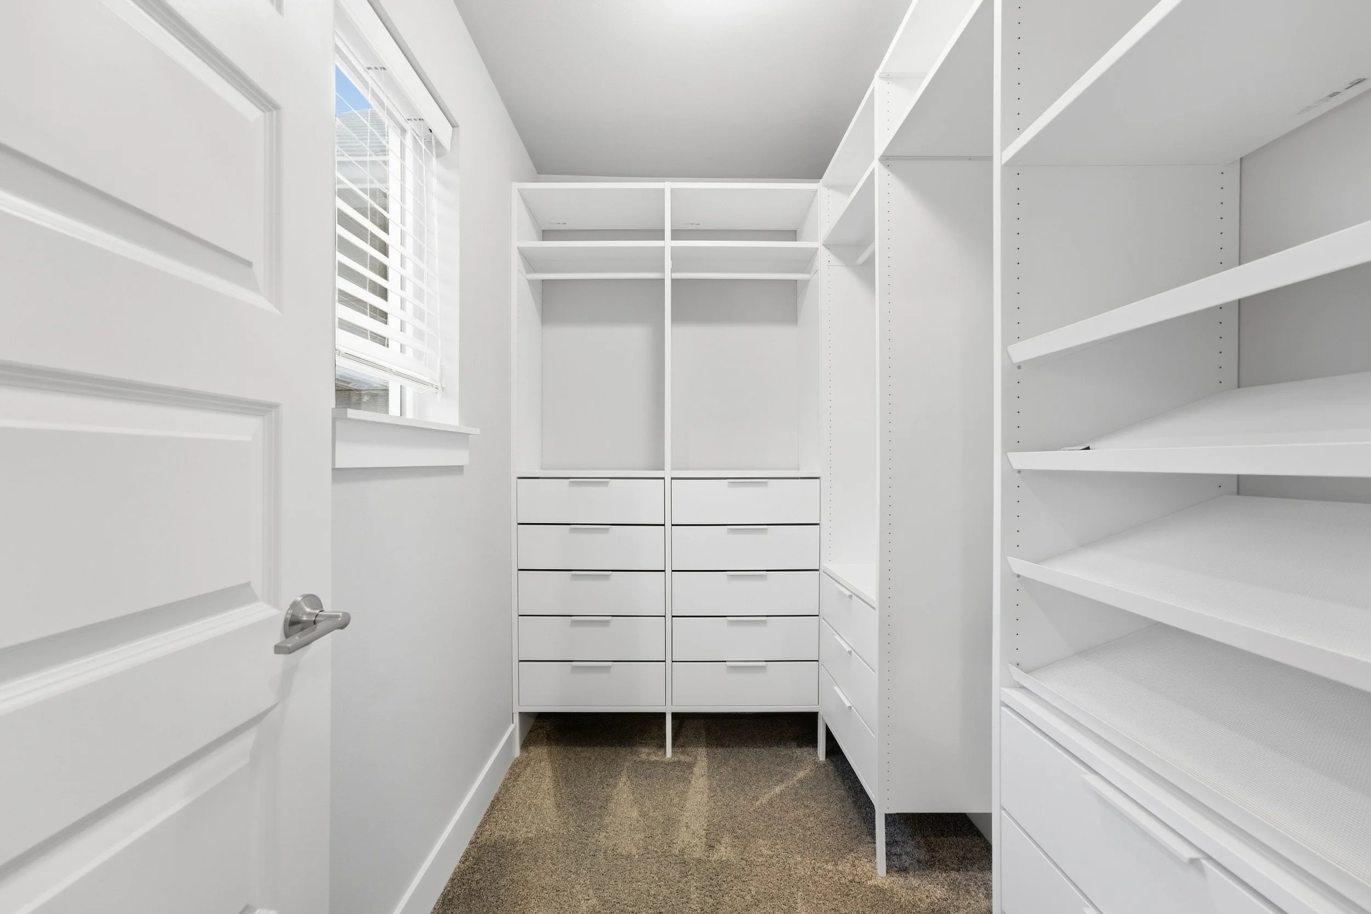
- Walk-in closets in every bedroom
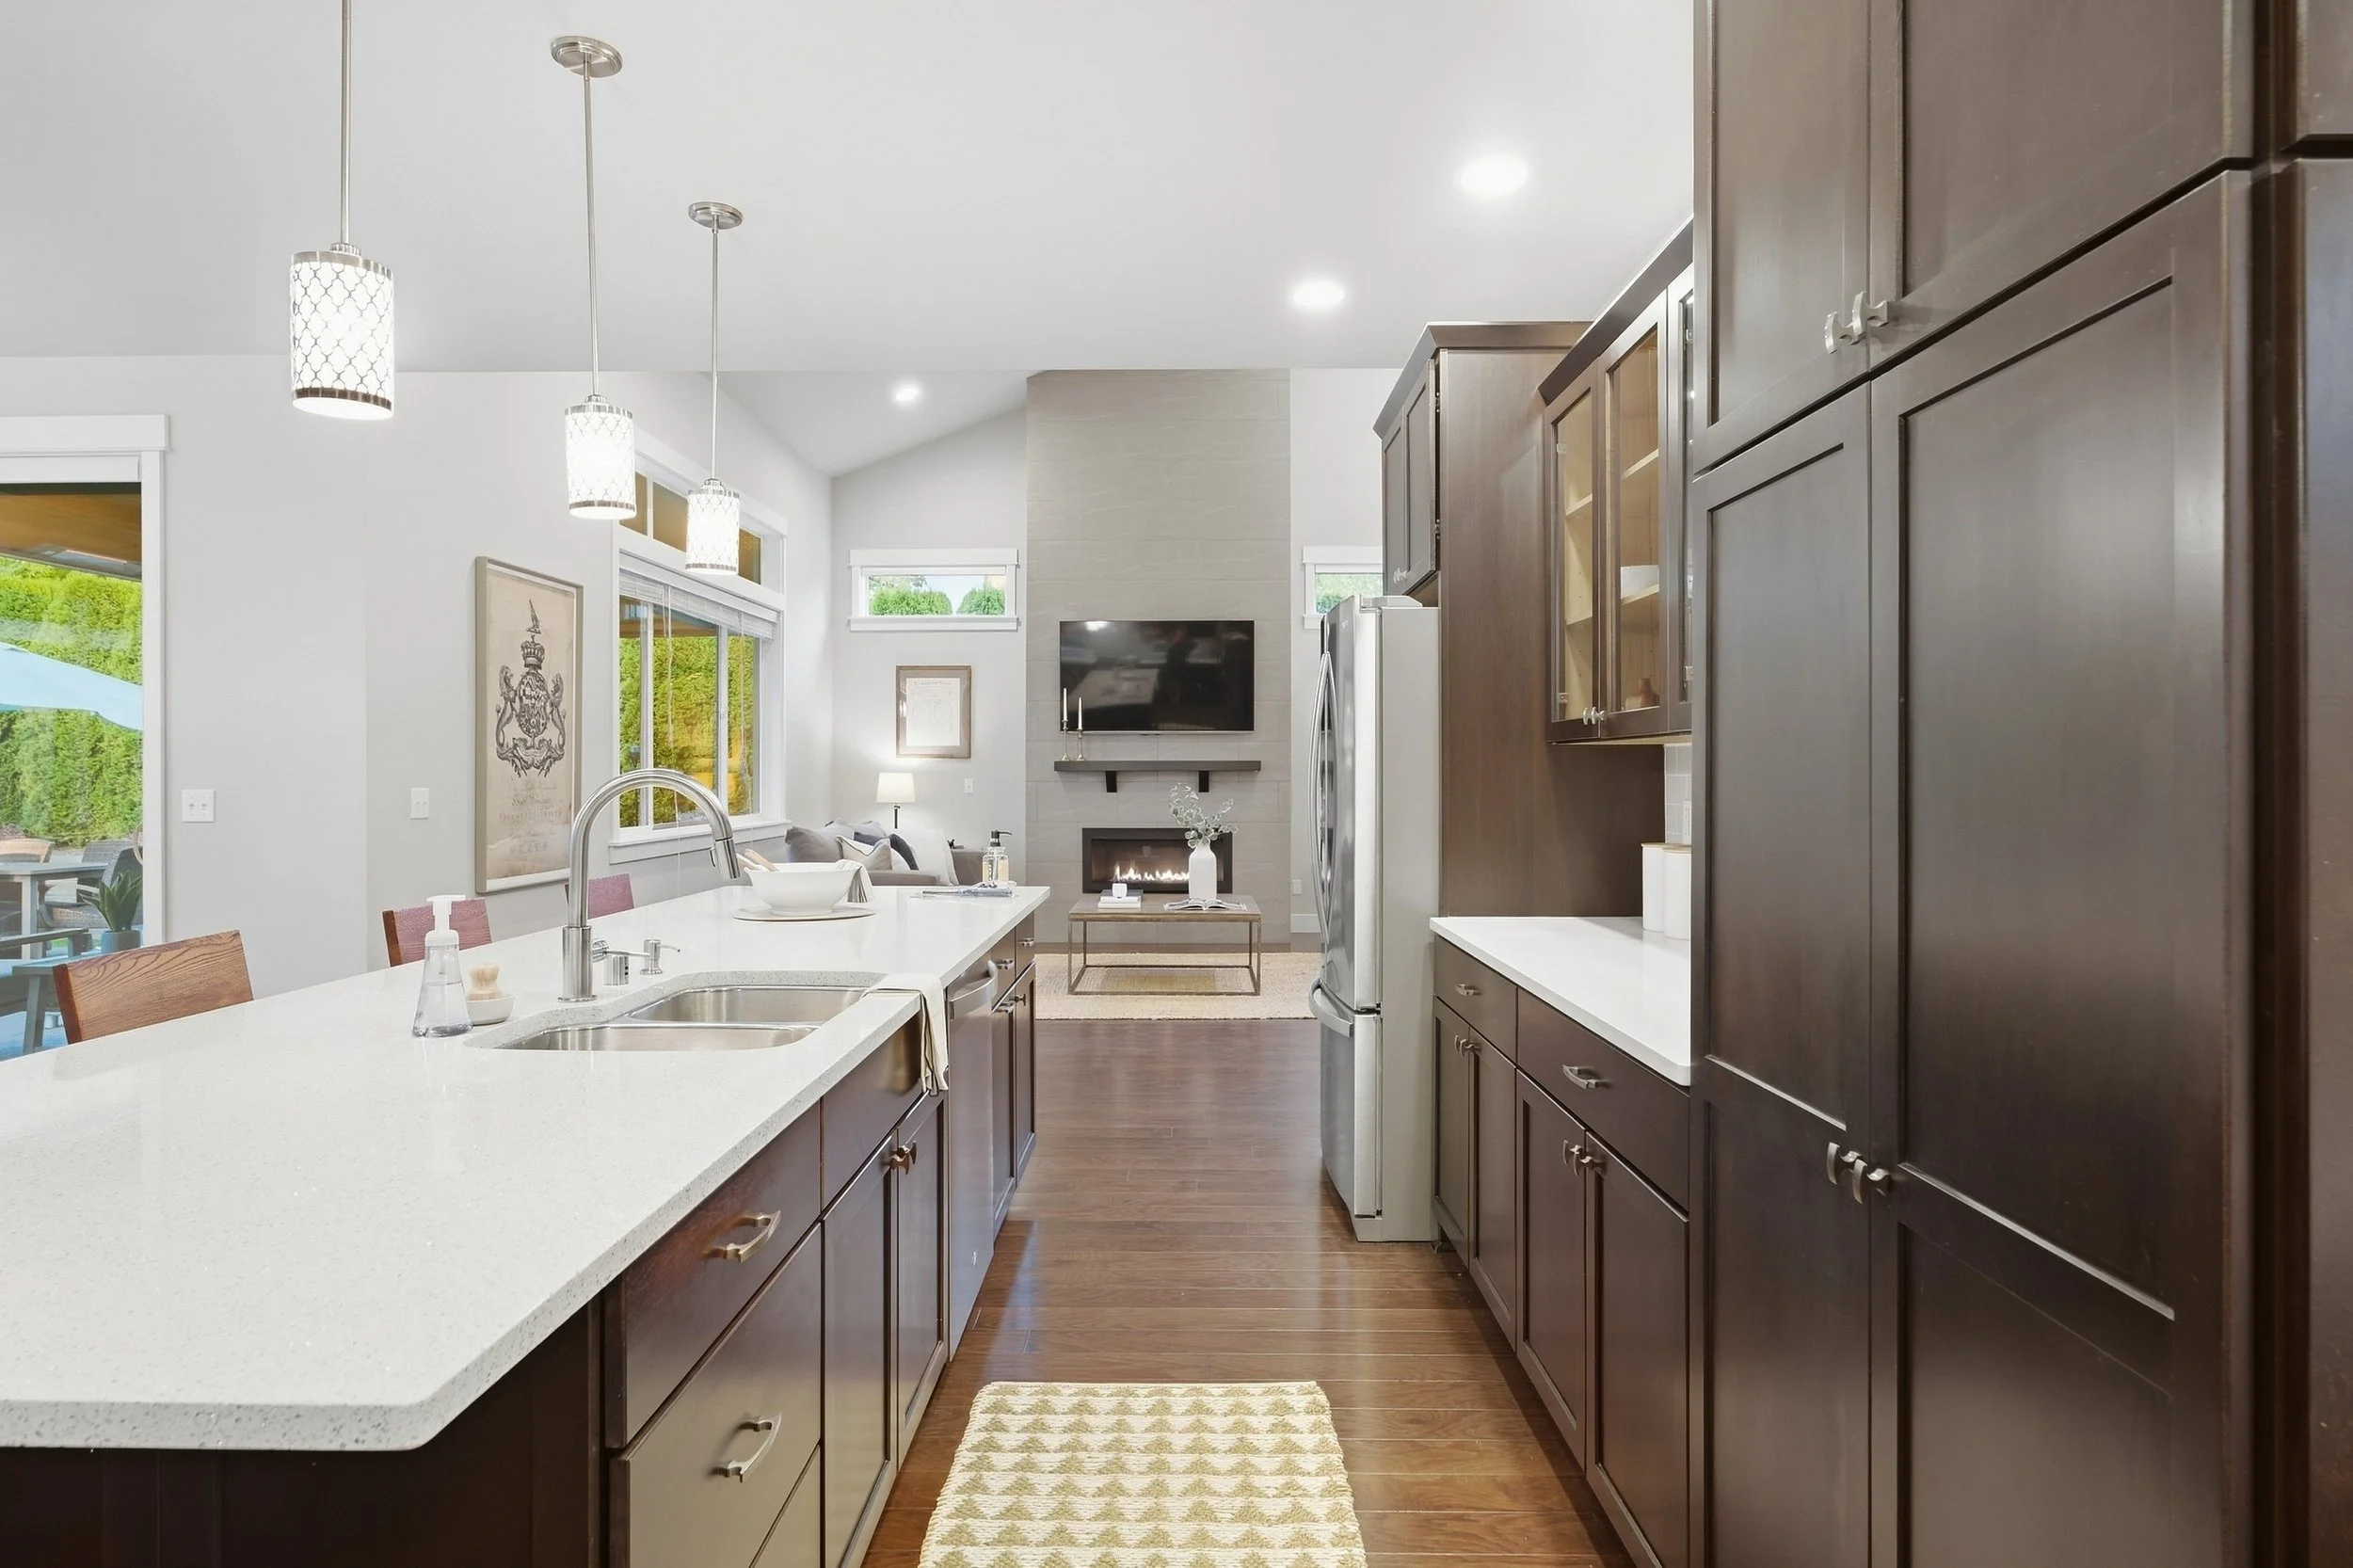
- Remote-controlled blinds beside the fireplace
Designed for gathering.
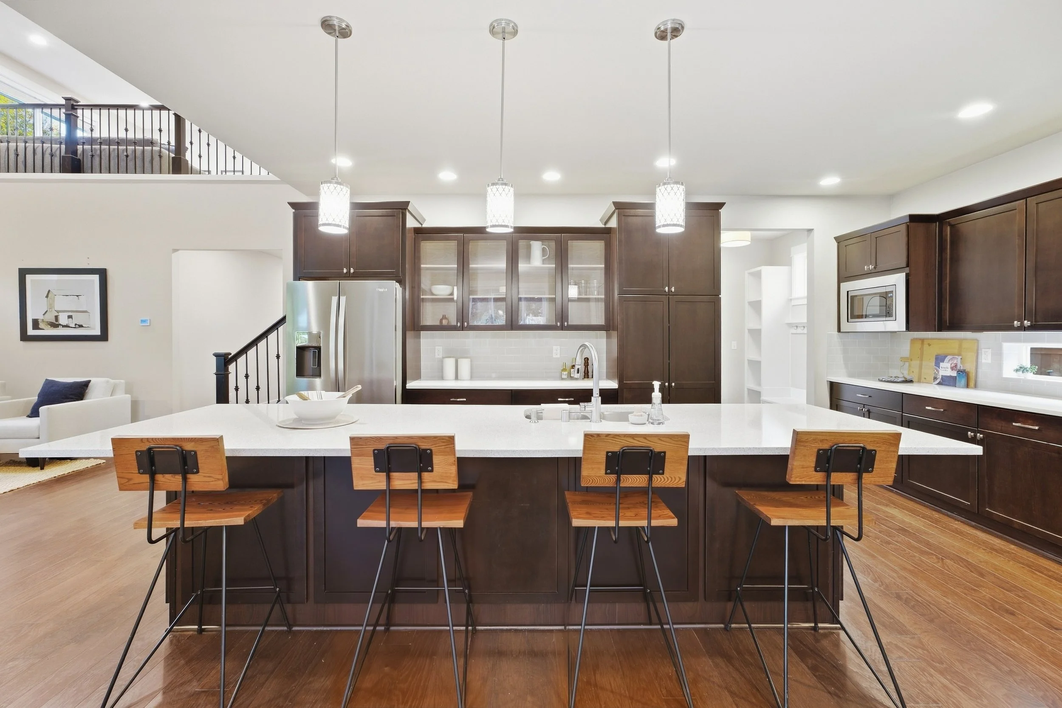
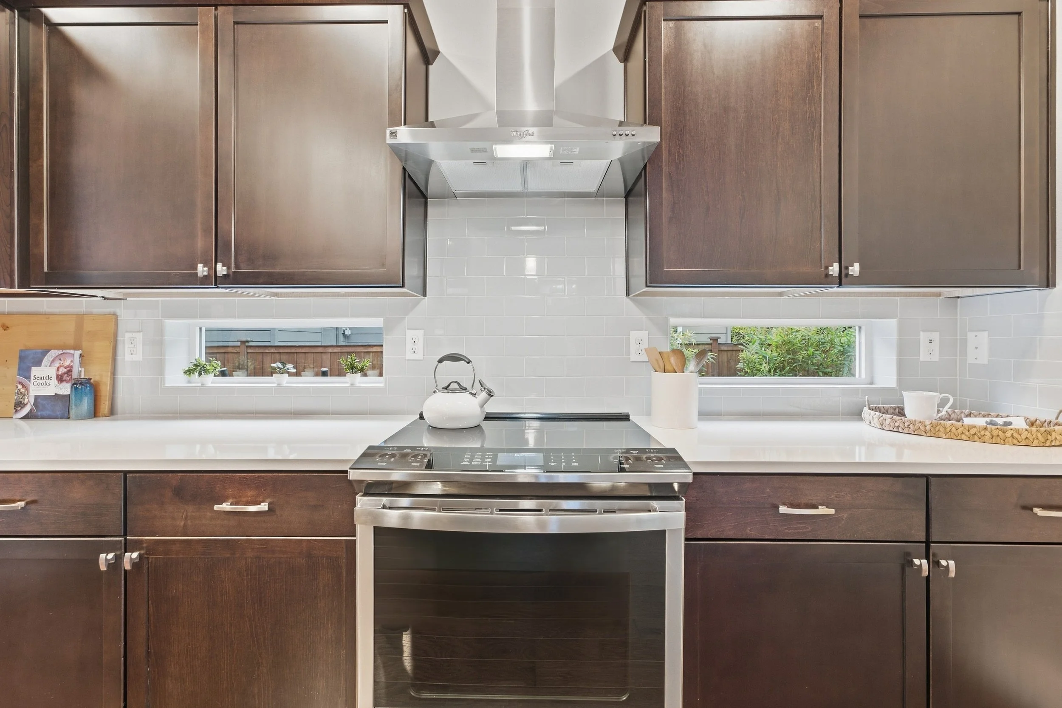
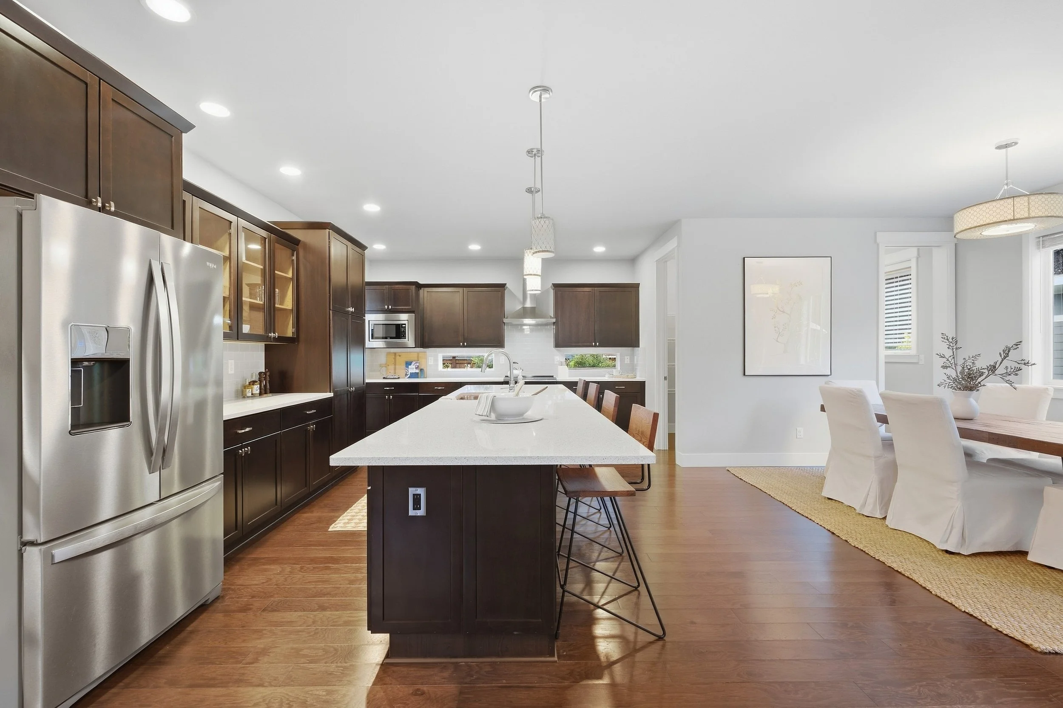
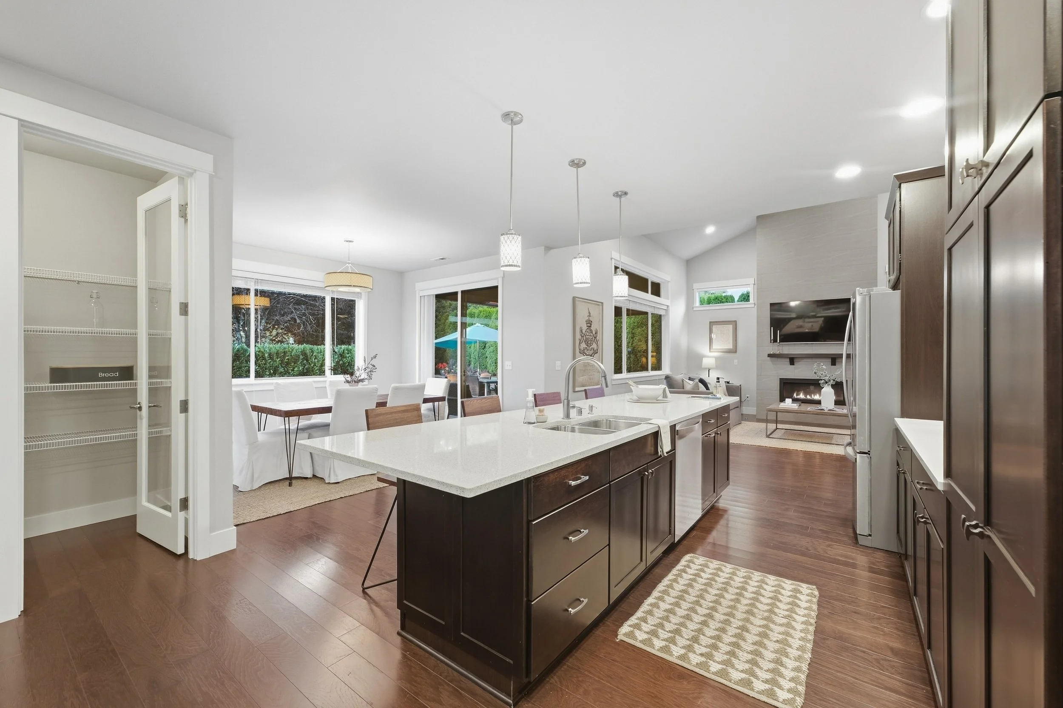
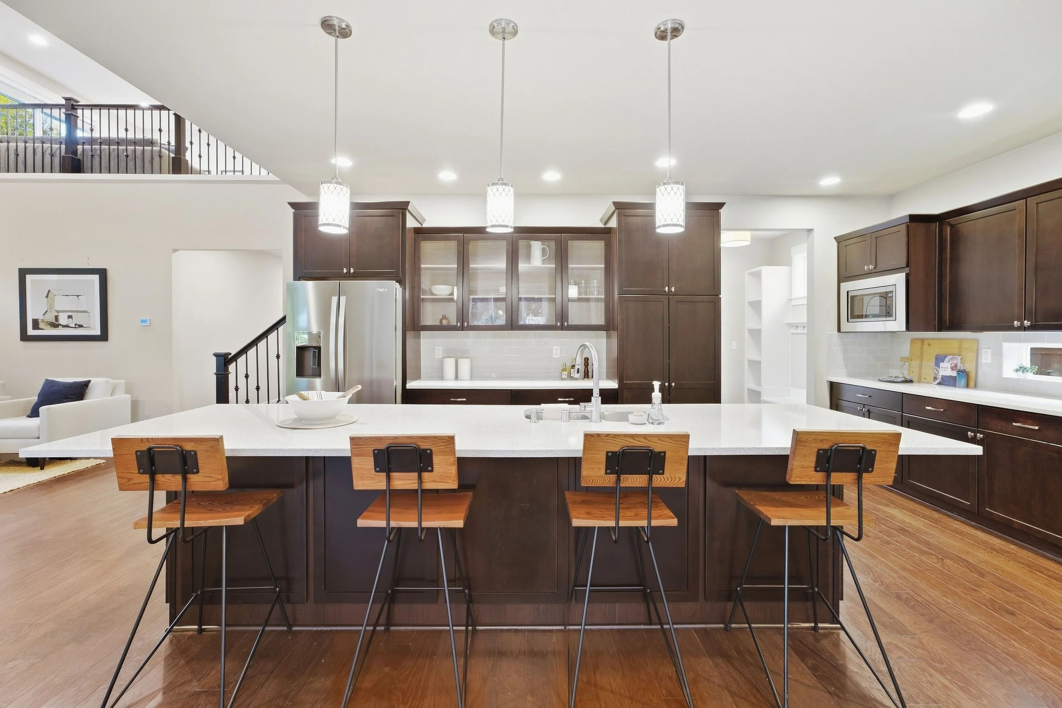
The open kitchen and living spaces are designed to work equally well for everyday life and larger gatherings, with generous proportions, abundant natural light and easy connection to the outdoor spaces.
An oversized walk-in pantry adds substantial storage while keeping the main kitchen streamlined and functional.
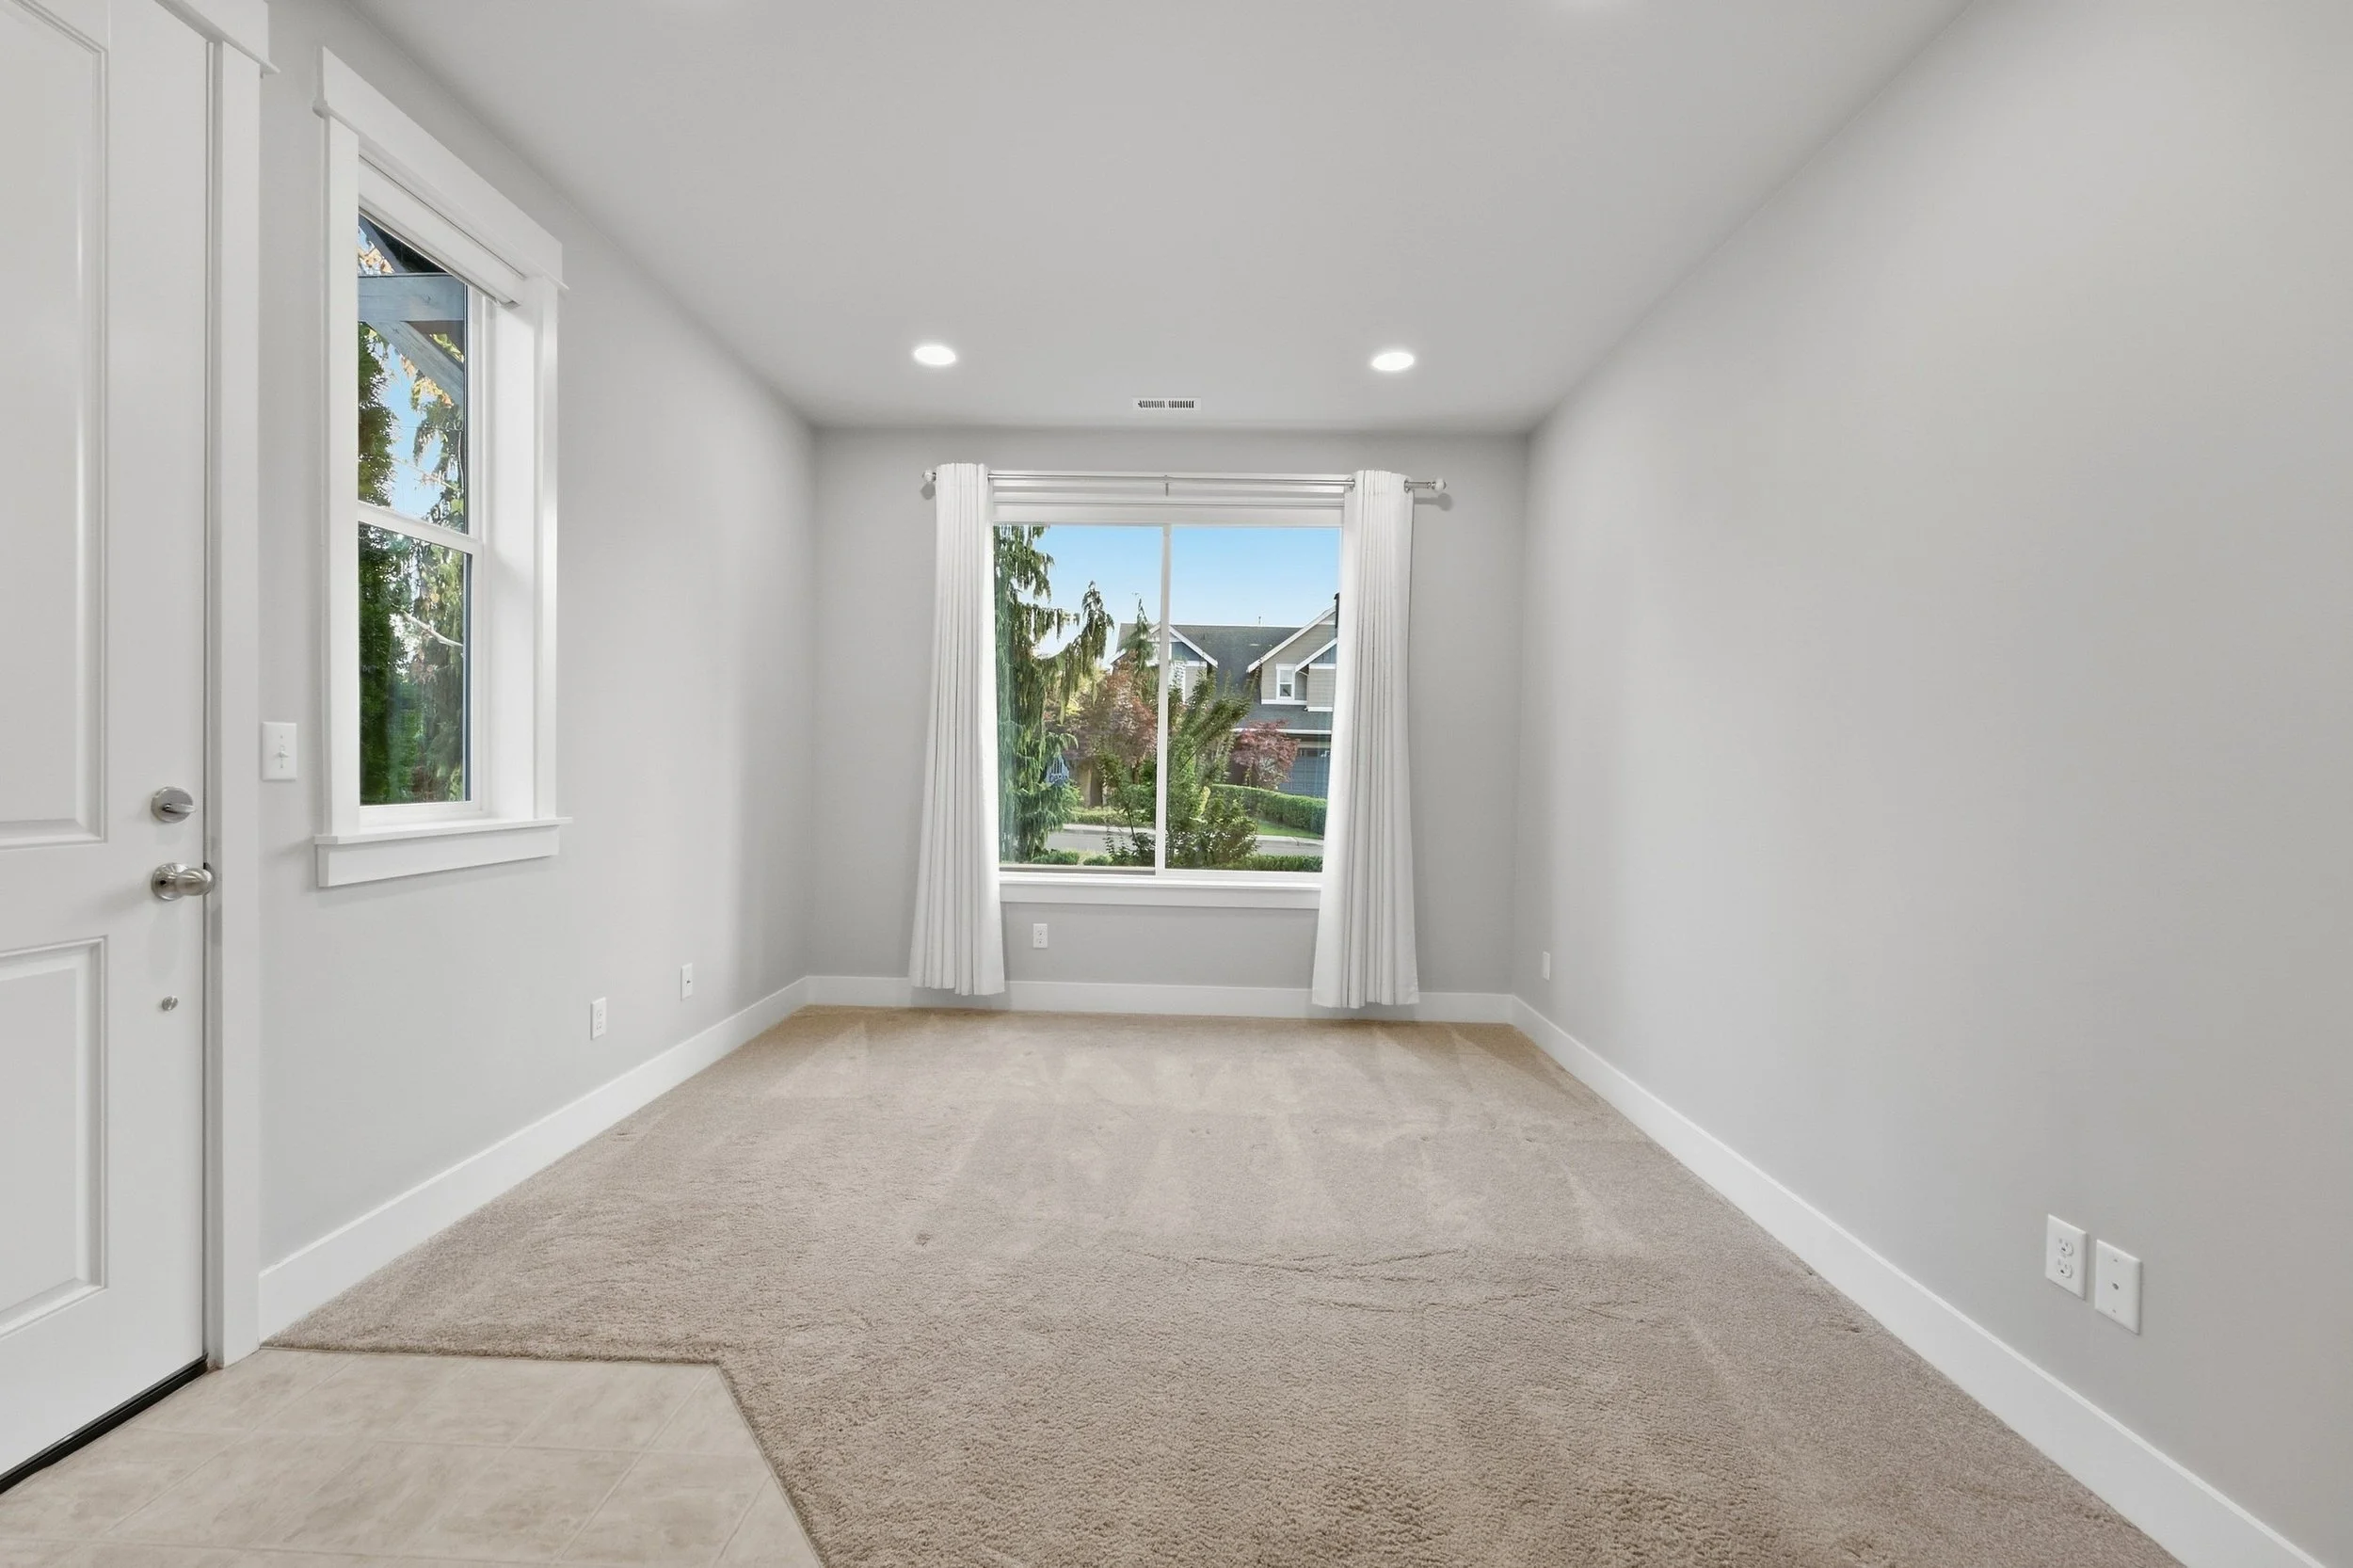
A true second living space.
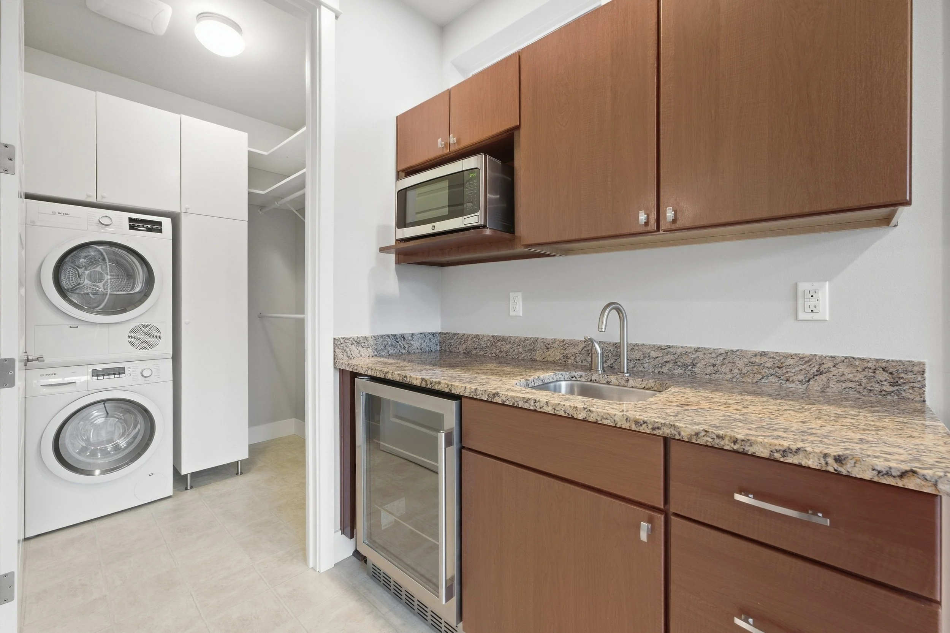
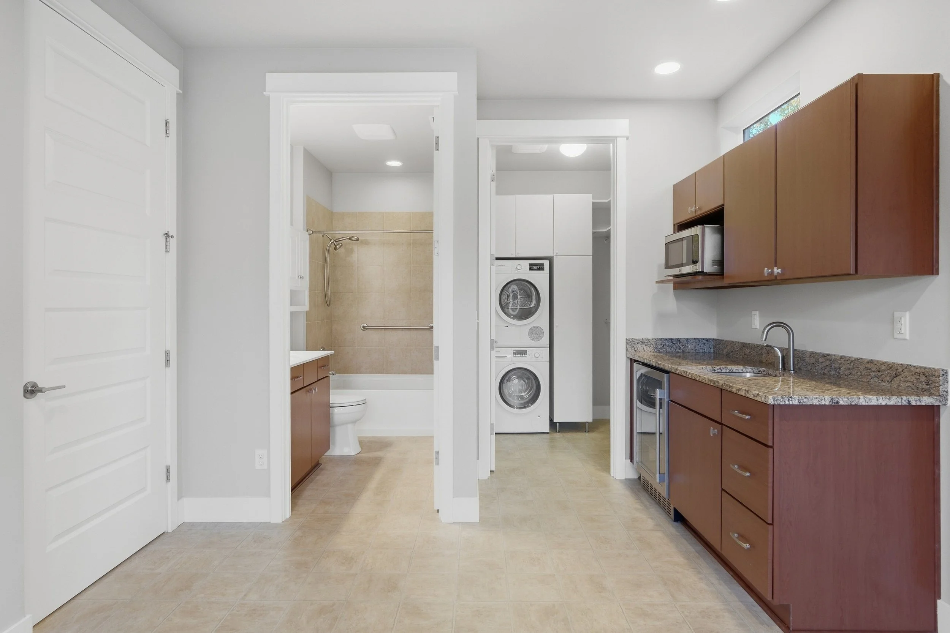
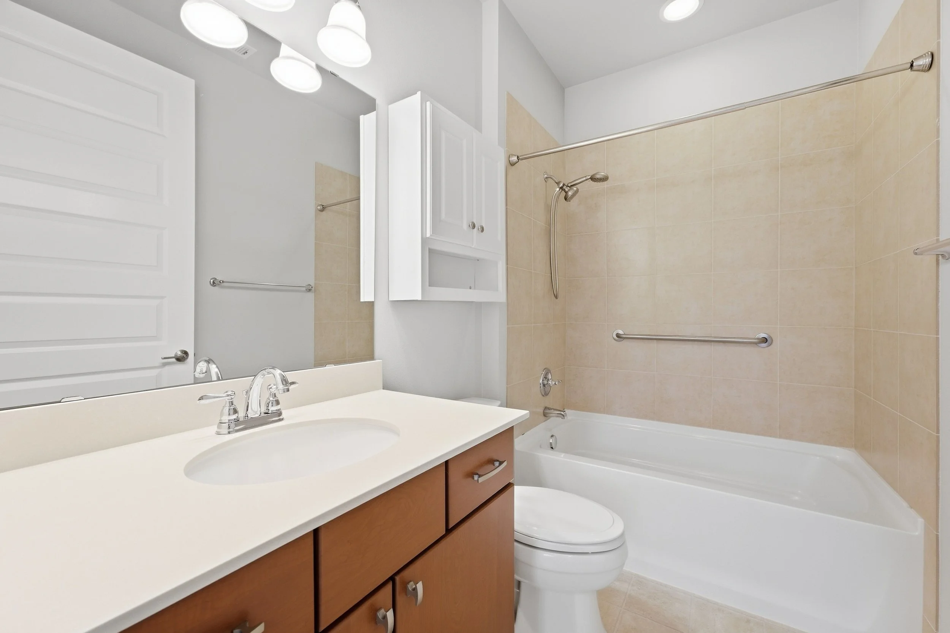
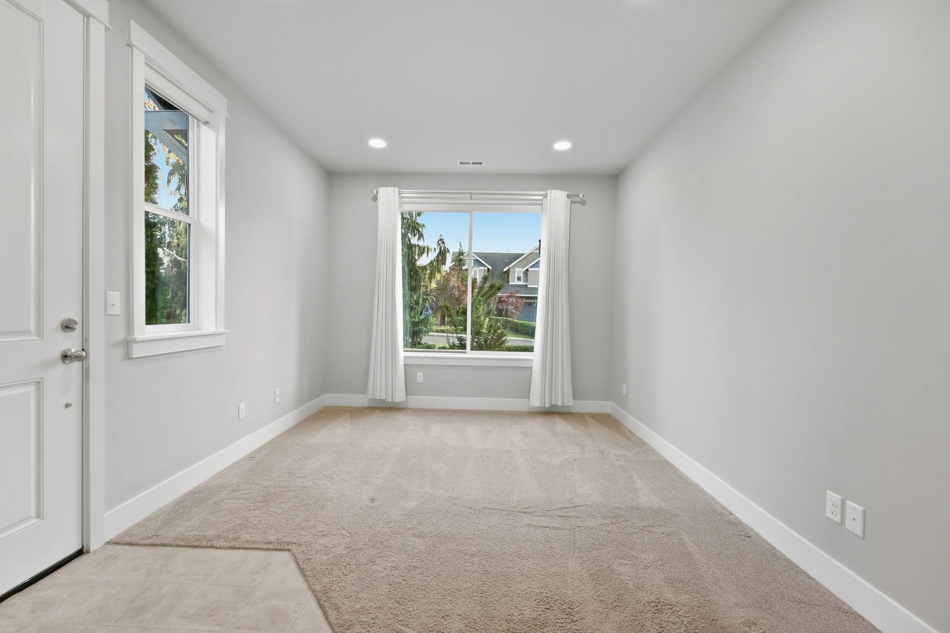
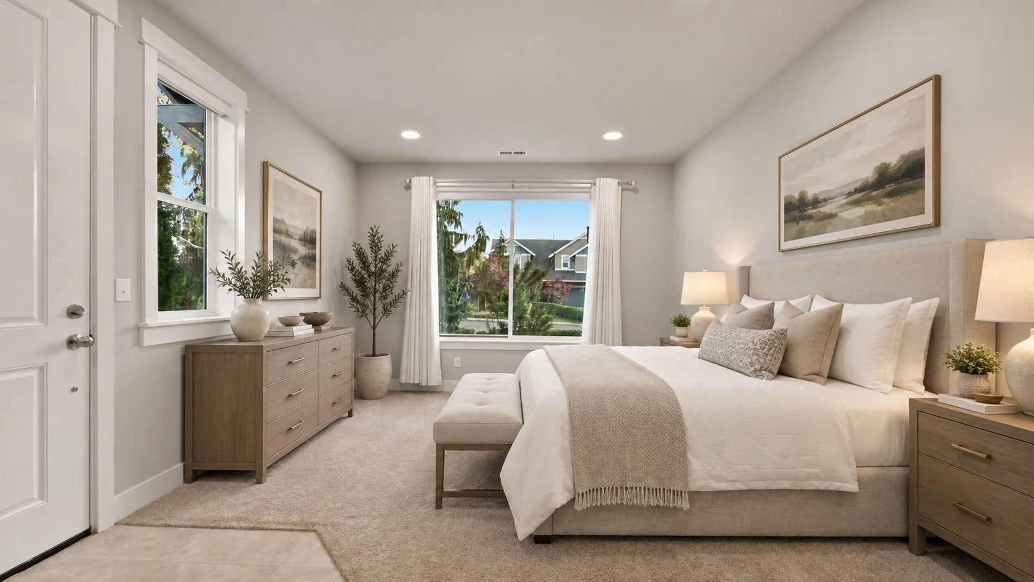
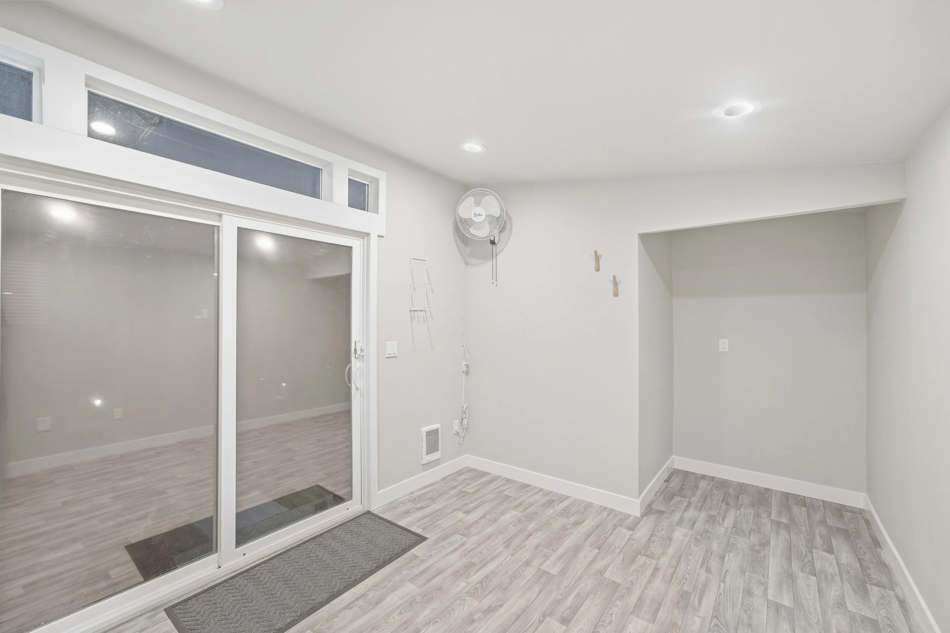
The private main-floor studio offers a rare level of flexibility with its own kitchenette, full bathroom, walk-in closet, second washer and dryer and separate exterior entrance if desired.
Ideal for multigenerational living, aging in place, guest accommodations, a private home office or a dedicated work-from-home suite.
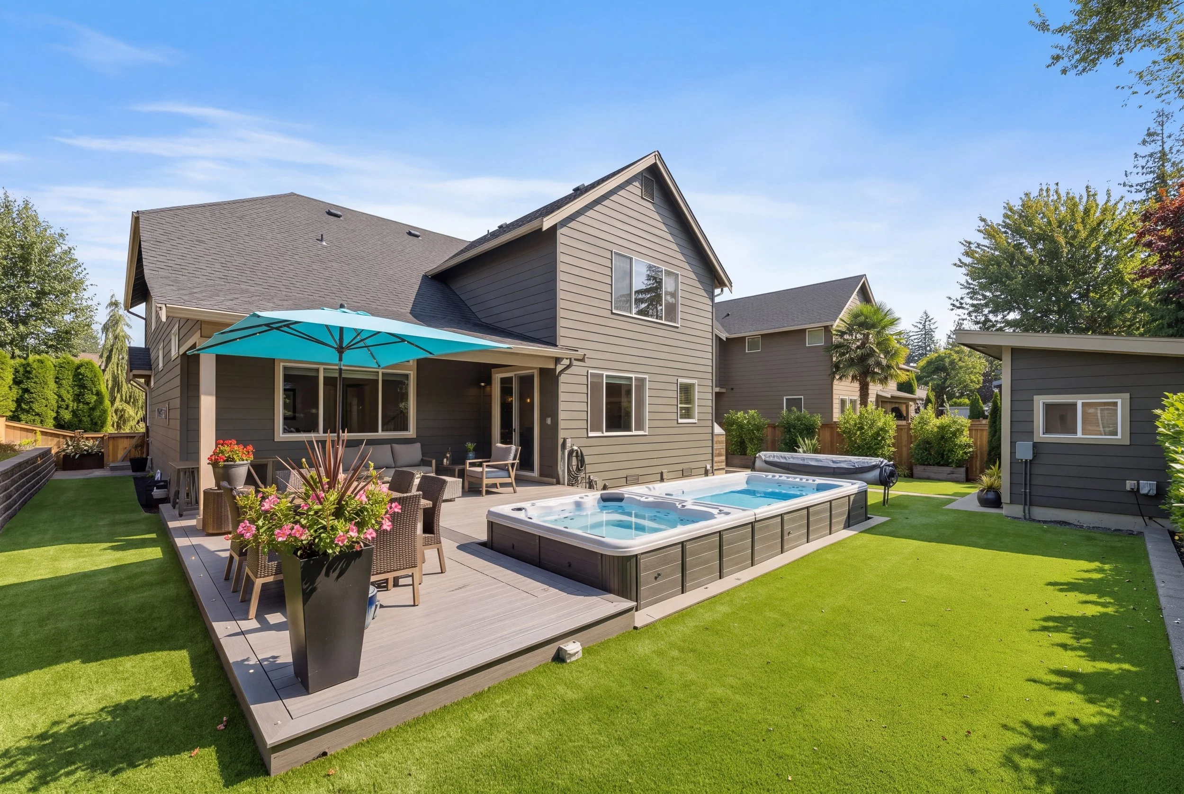
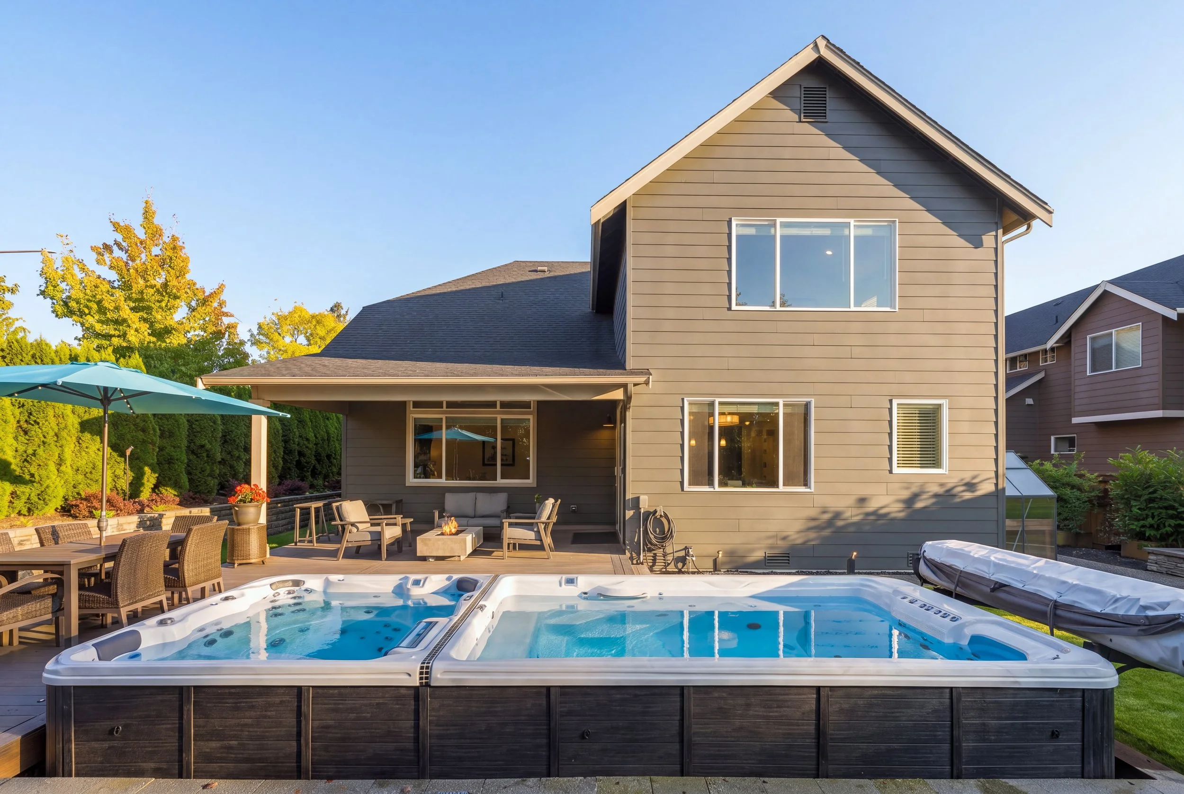
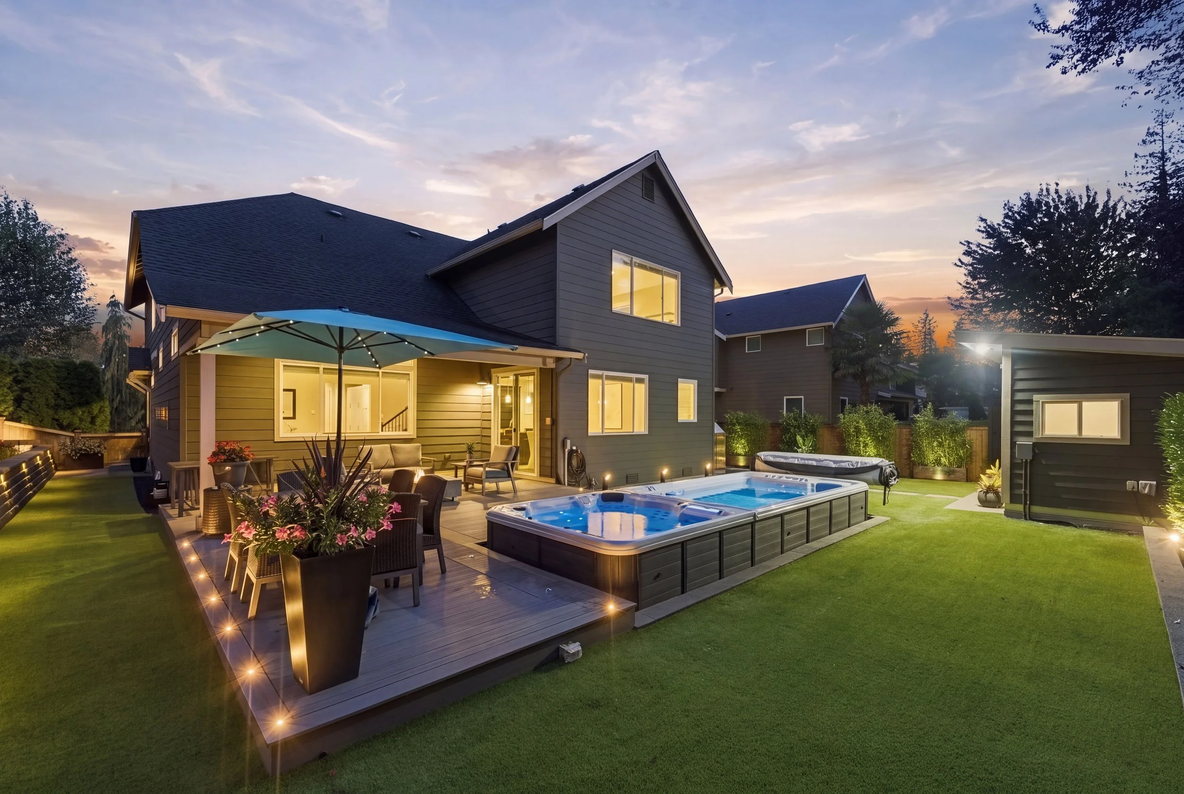
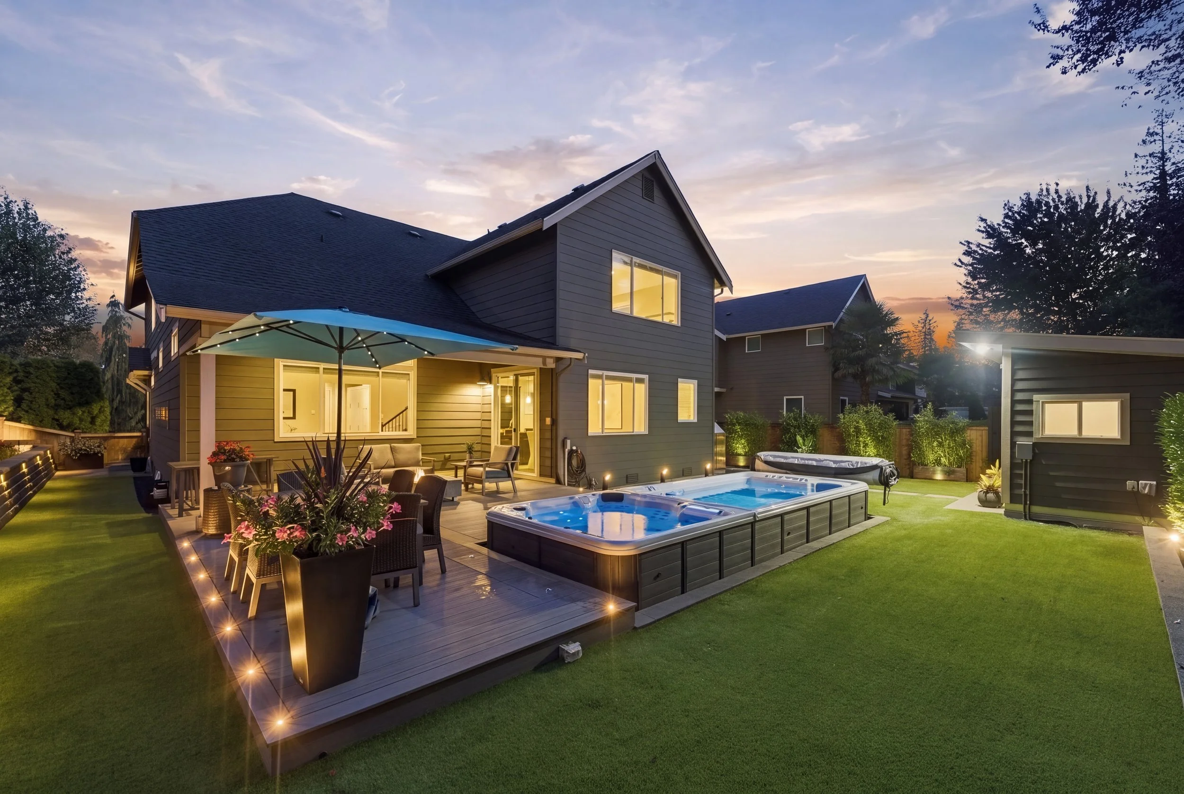
Your own private resort.
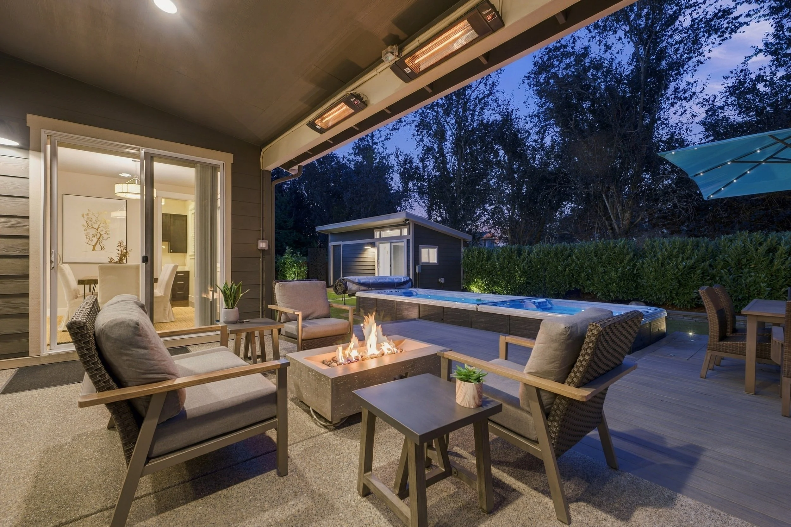
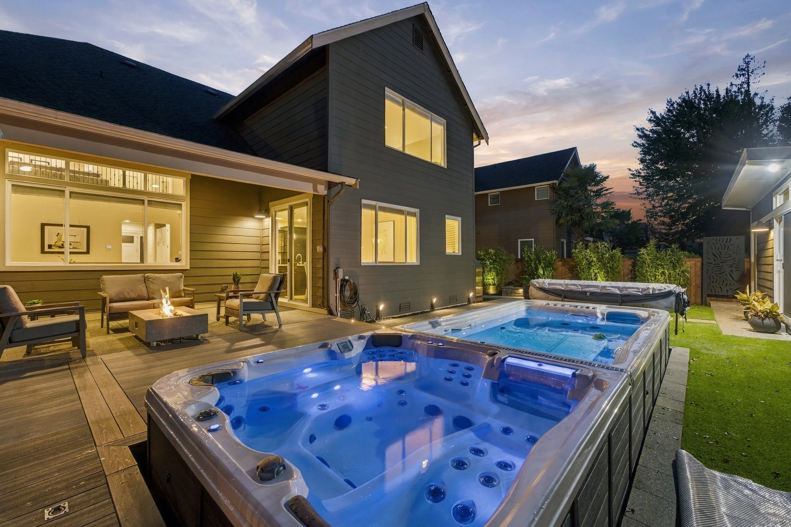
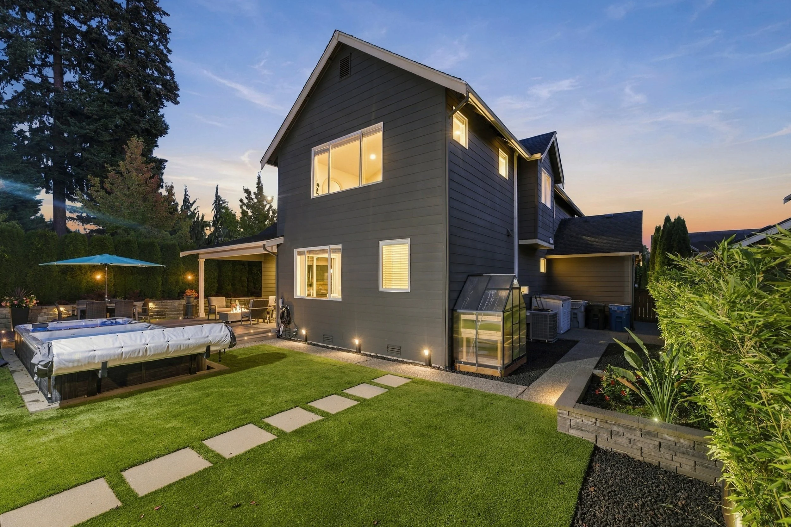
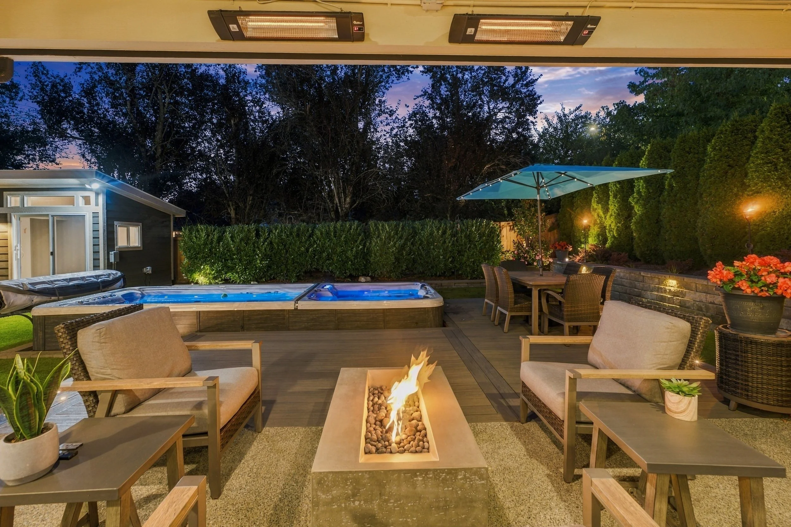
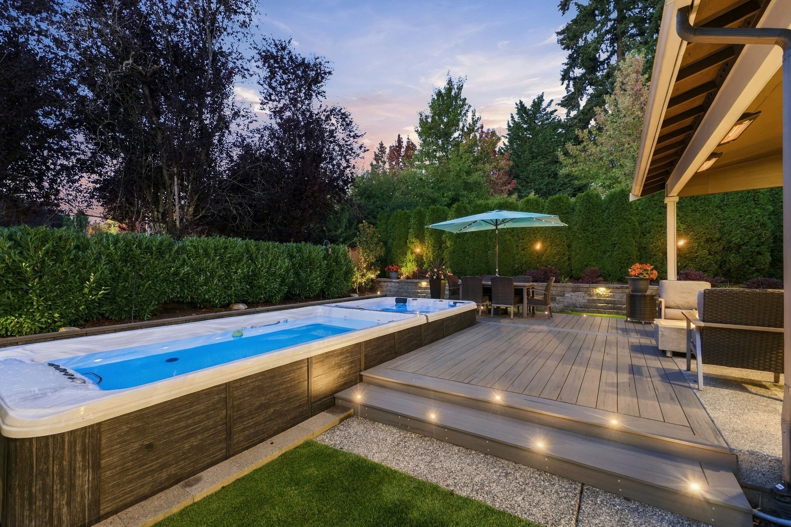
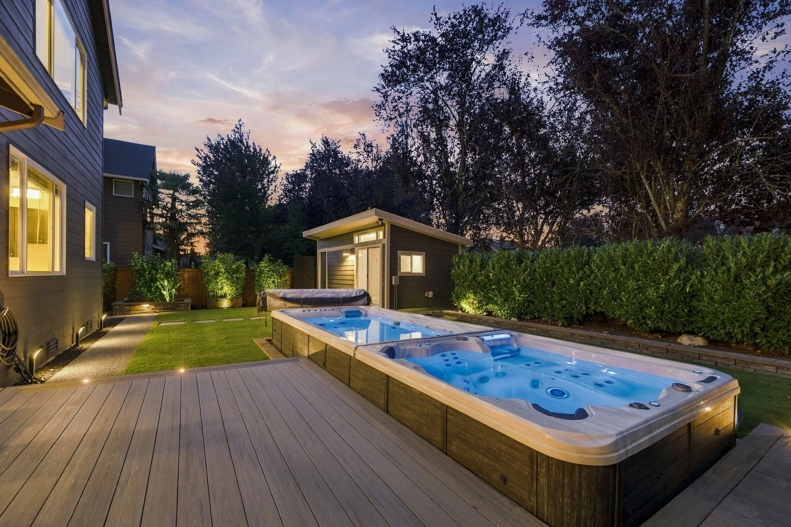
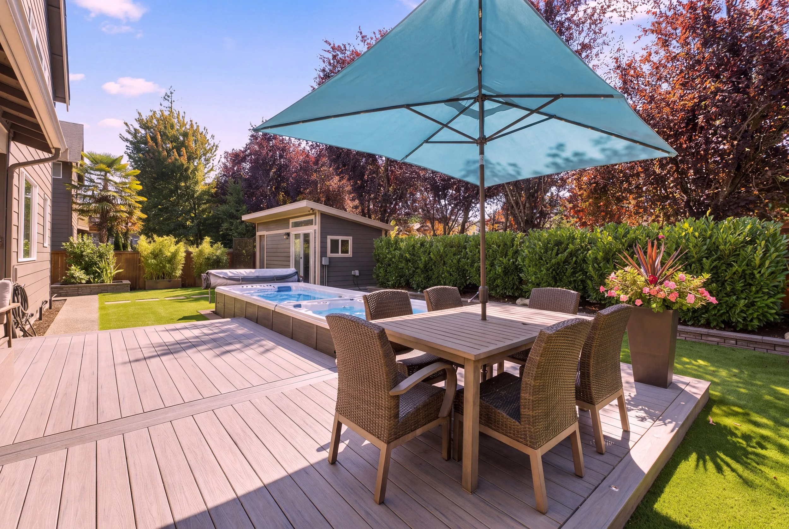
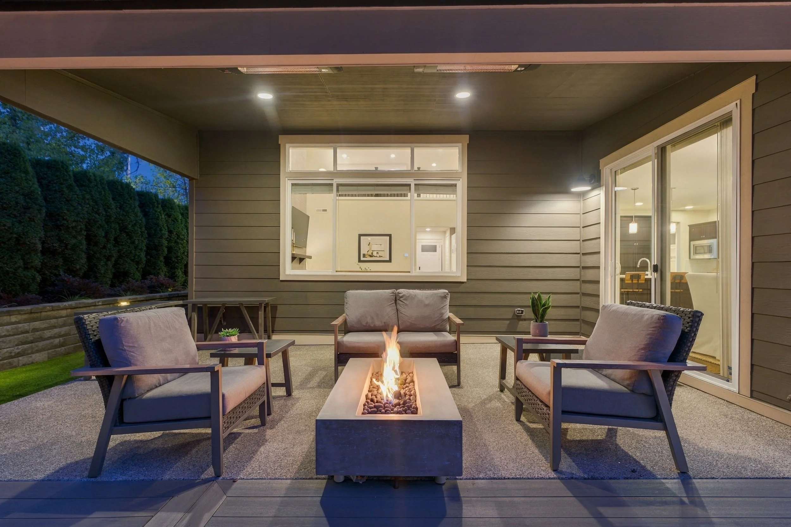
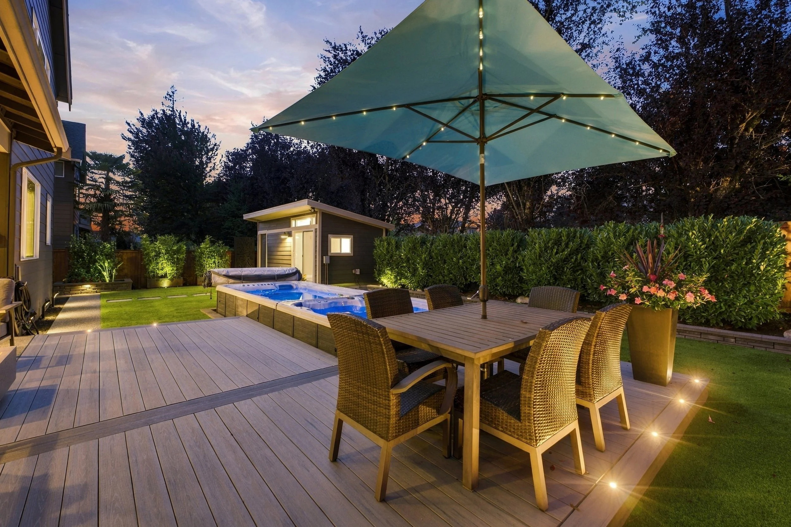
A heated spa/pool, covered and heated outdoor living area, natural gas connections for both a patio fireplace and grill, lighted composite deck, custom landscape lighting and high-end artificial turf create a backyard designed to be enjoyed throughout the year.
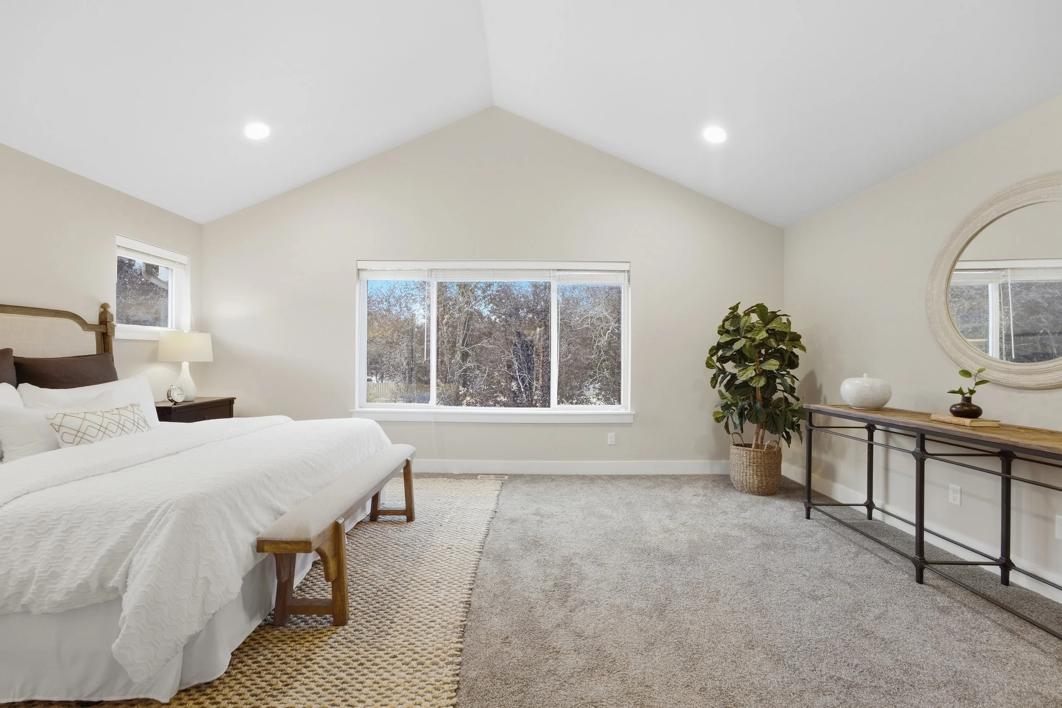
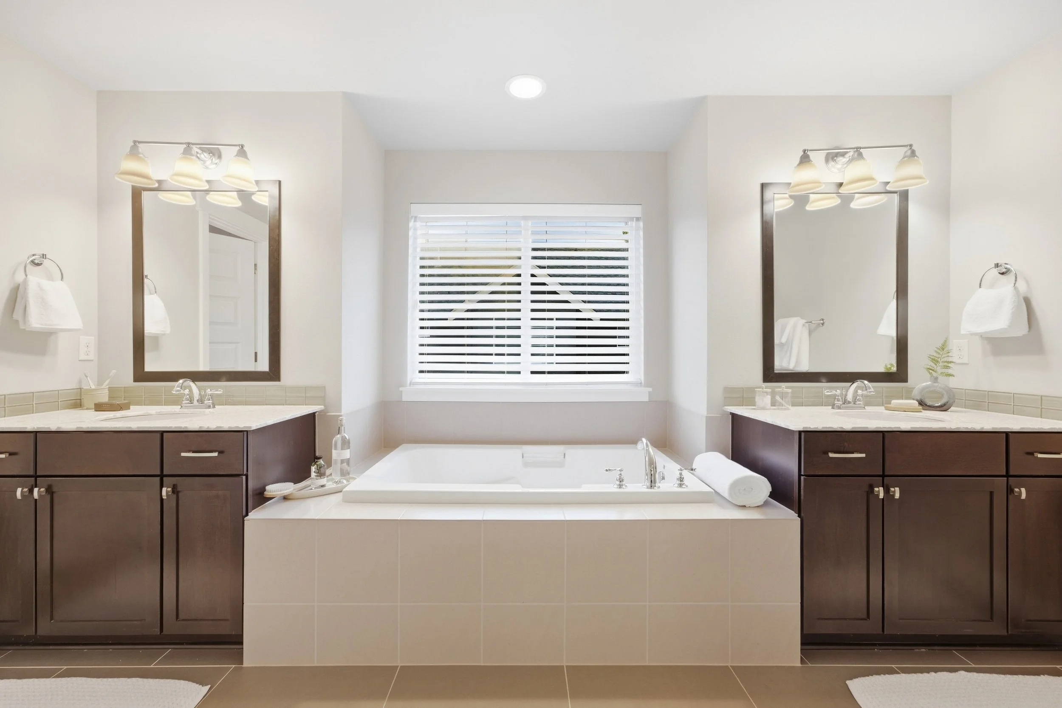
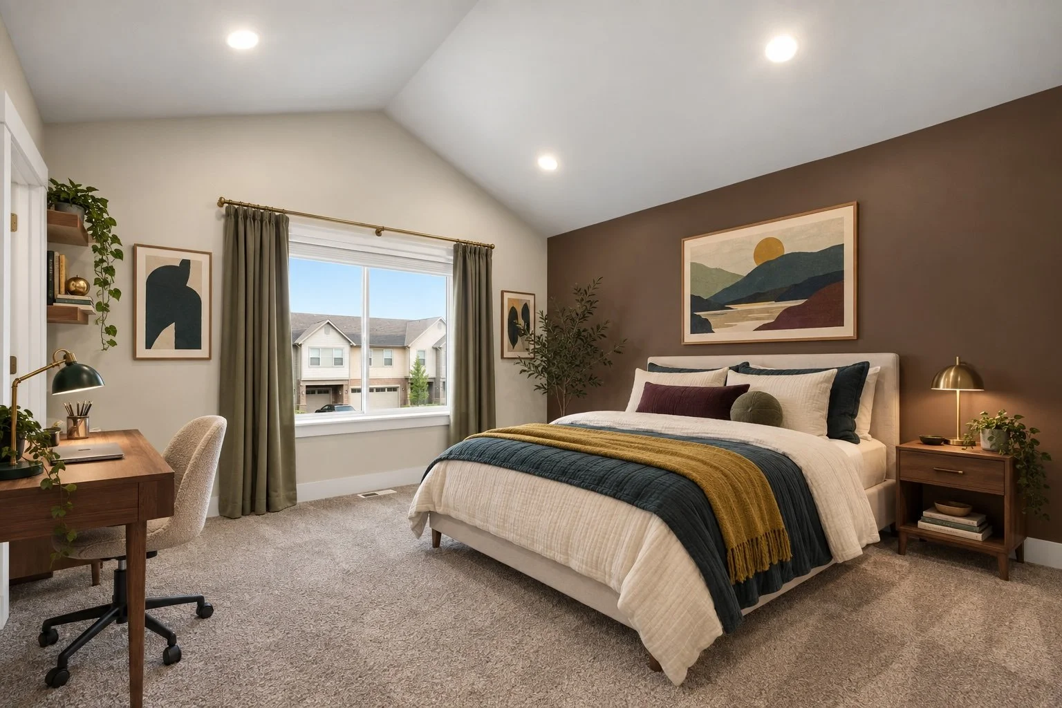
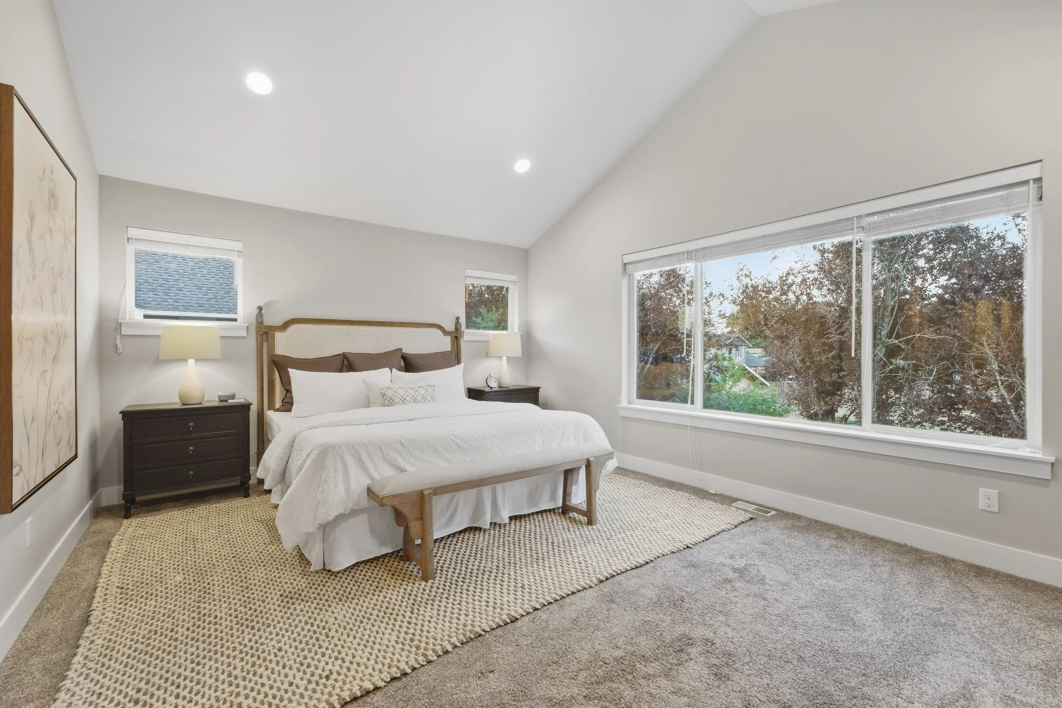
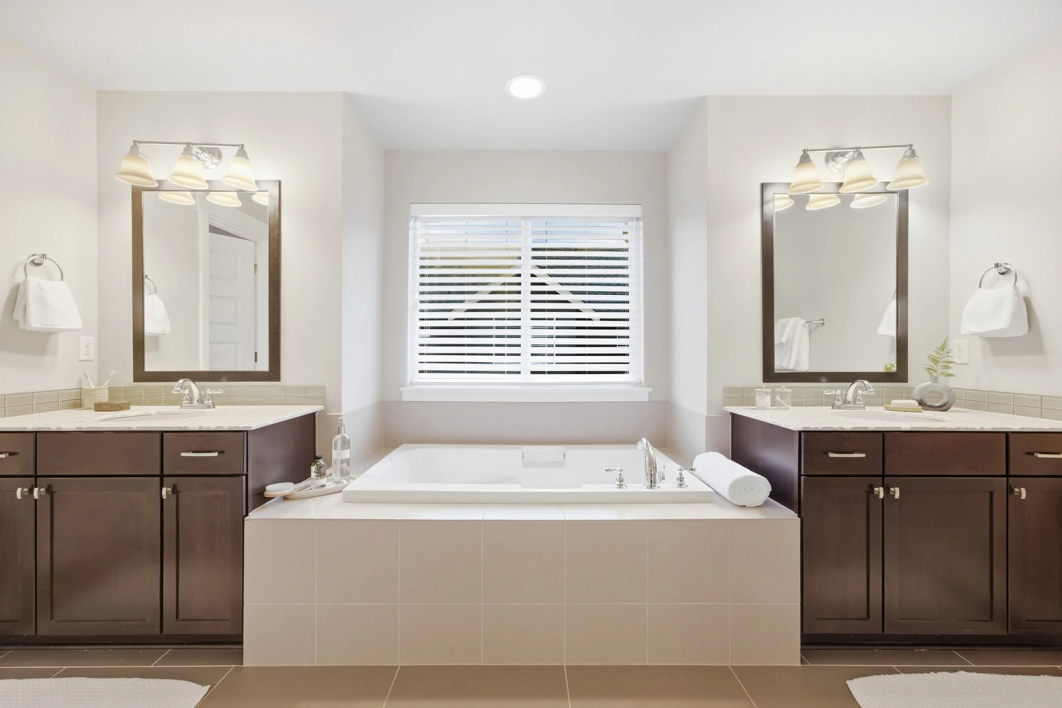
A spacious private retreat.
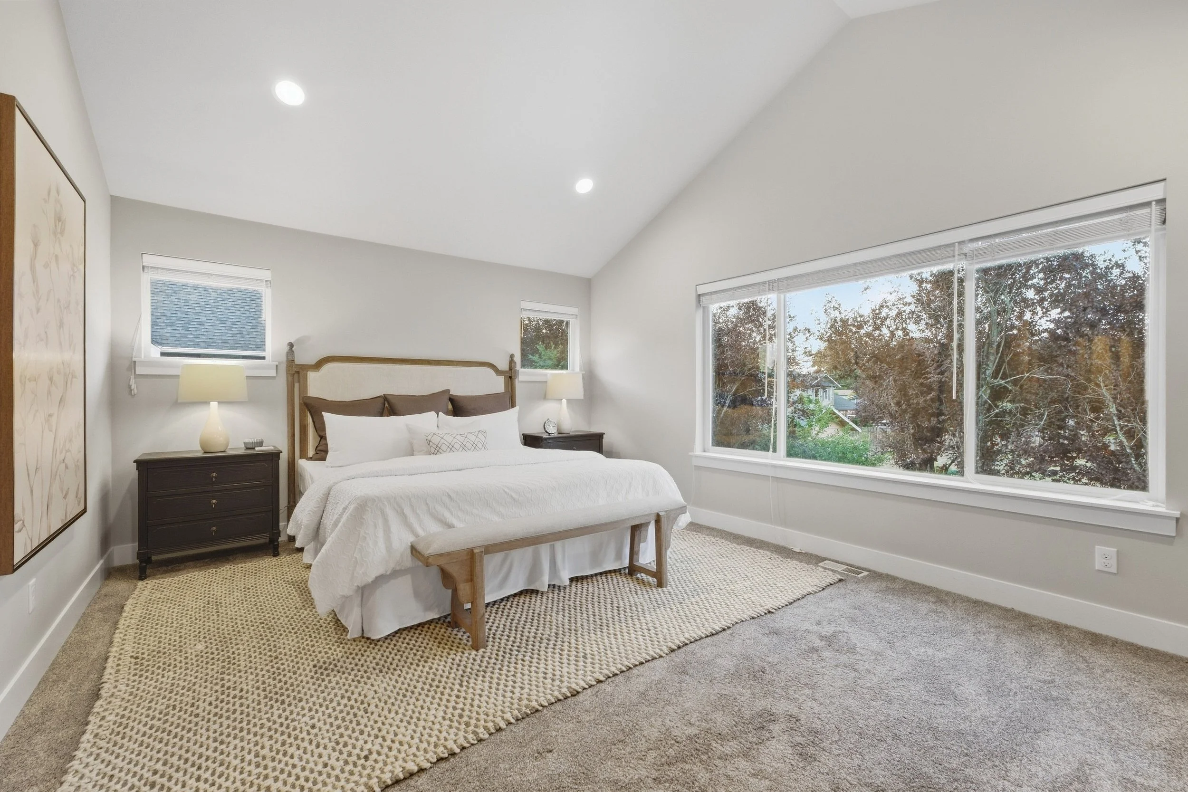
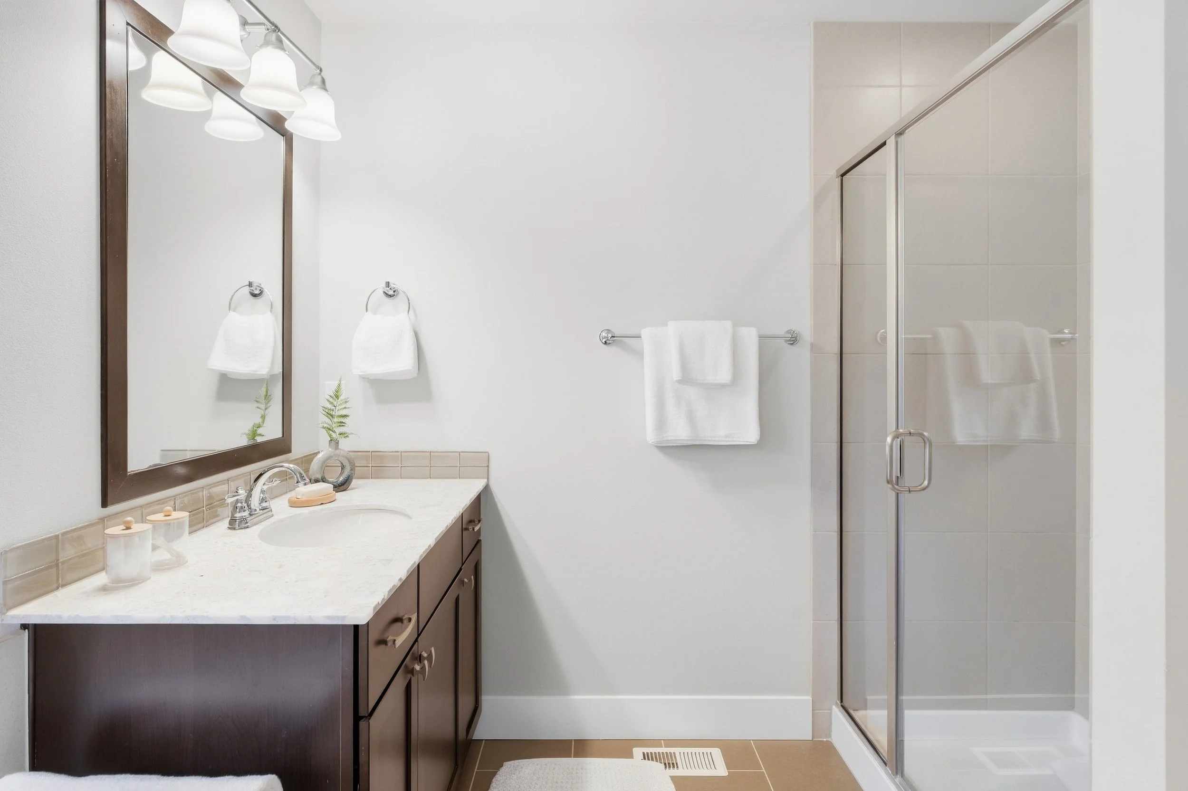
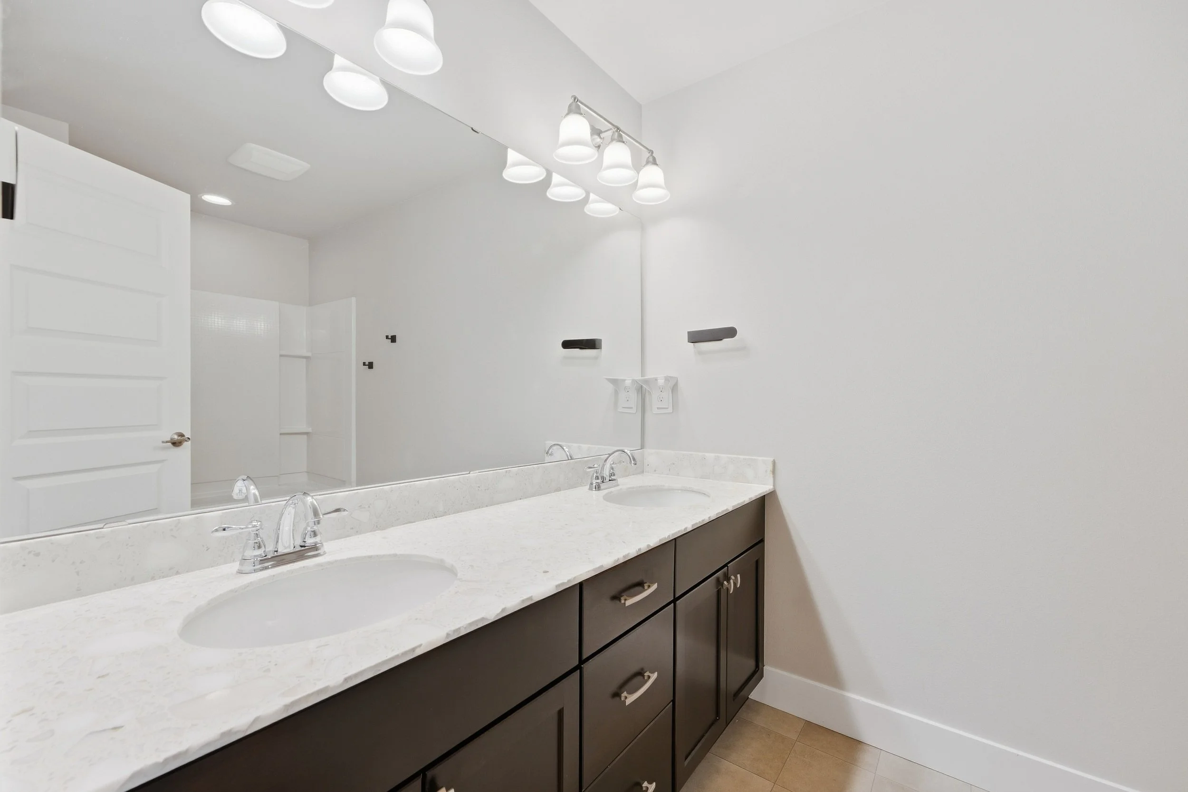
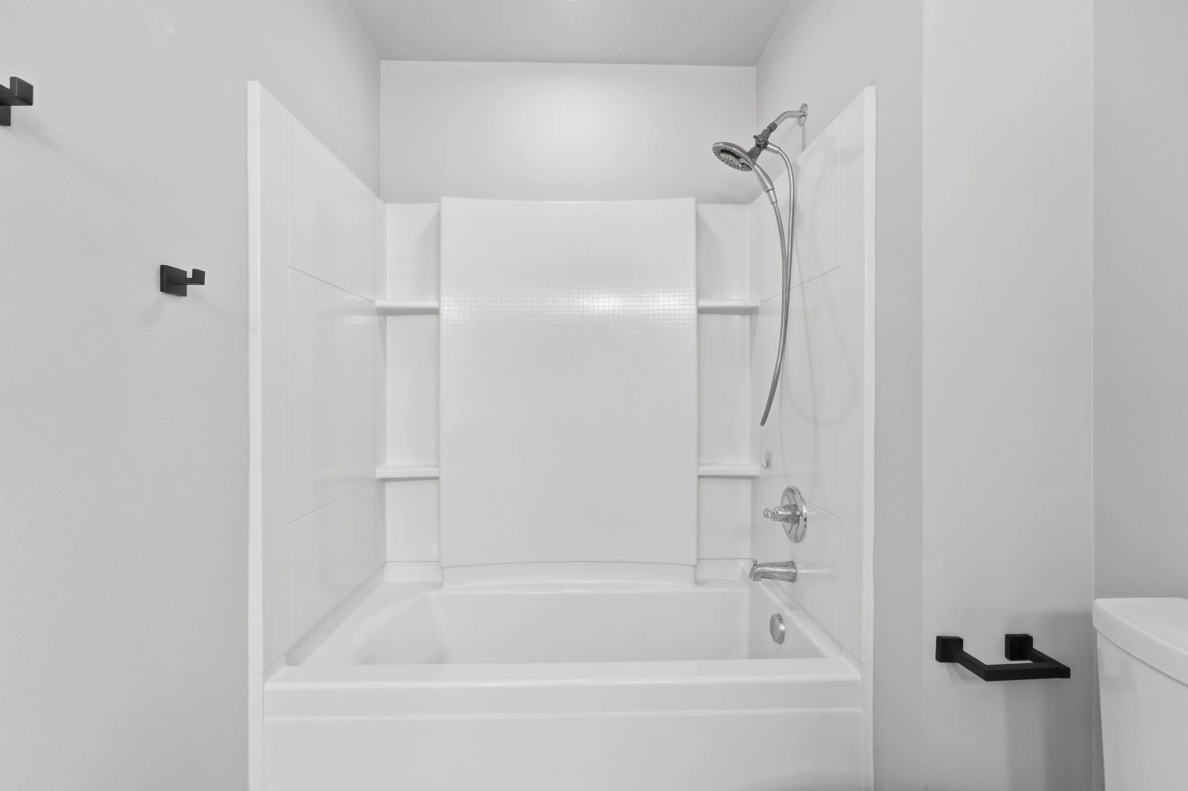
The primary suite pairs vaulted ceilings with generous proportions, a custom walk-in closet and a five-piece bath designed for comfort and everyday function.
Extra space with endless possibilities.
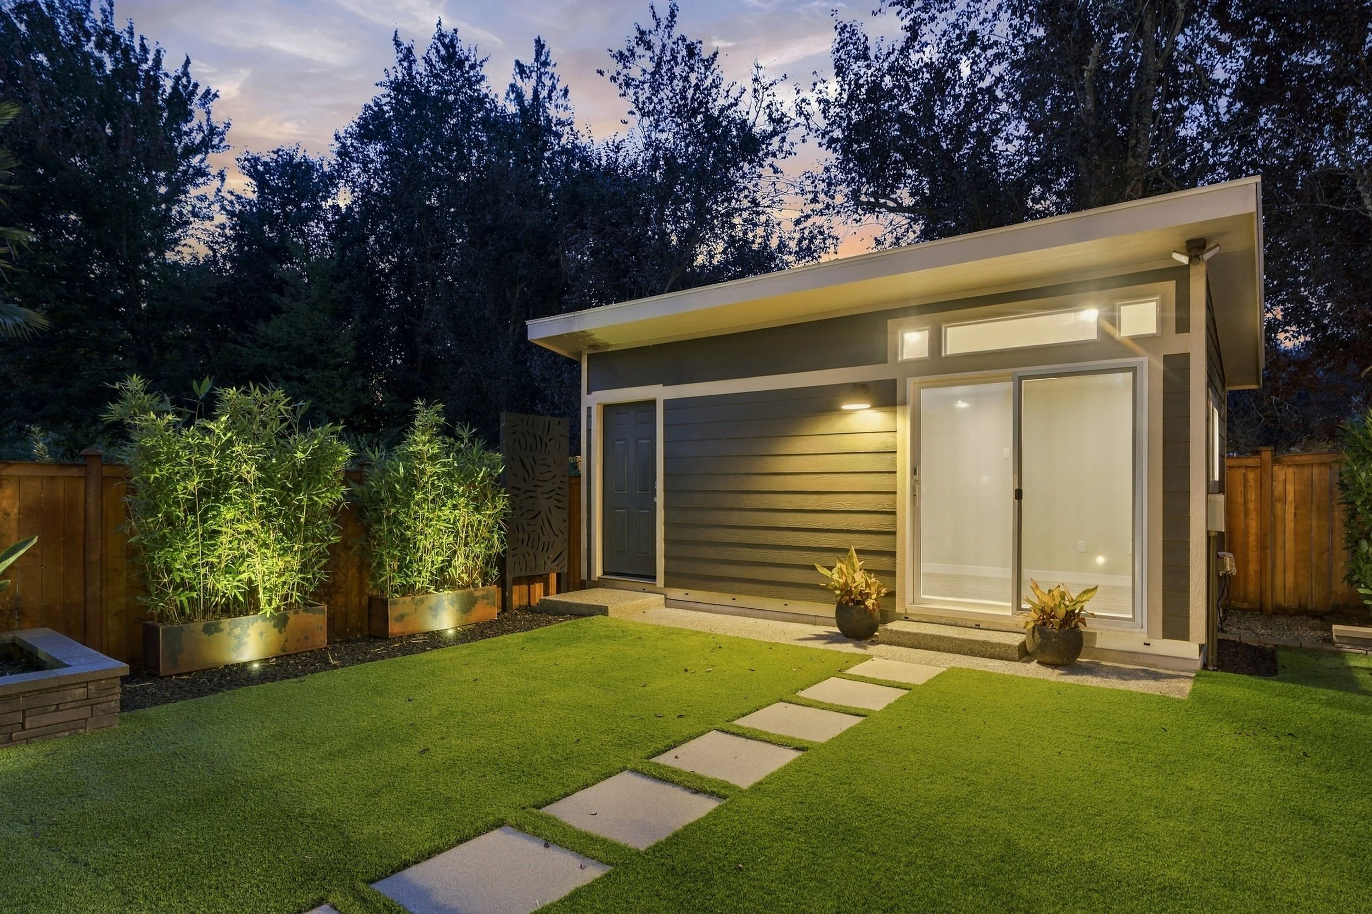
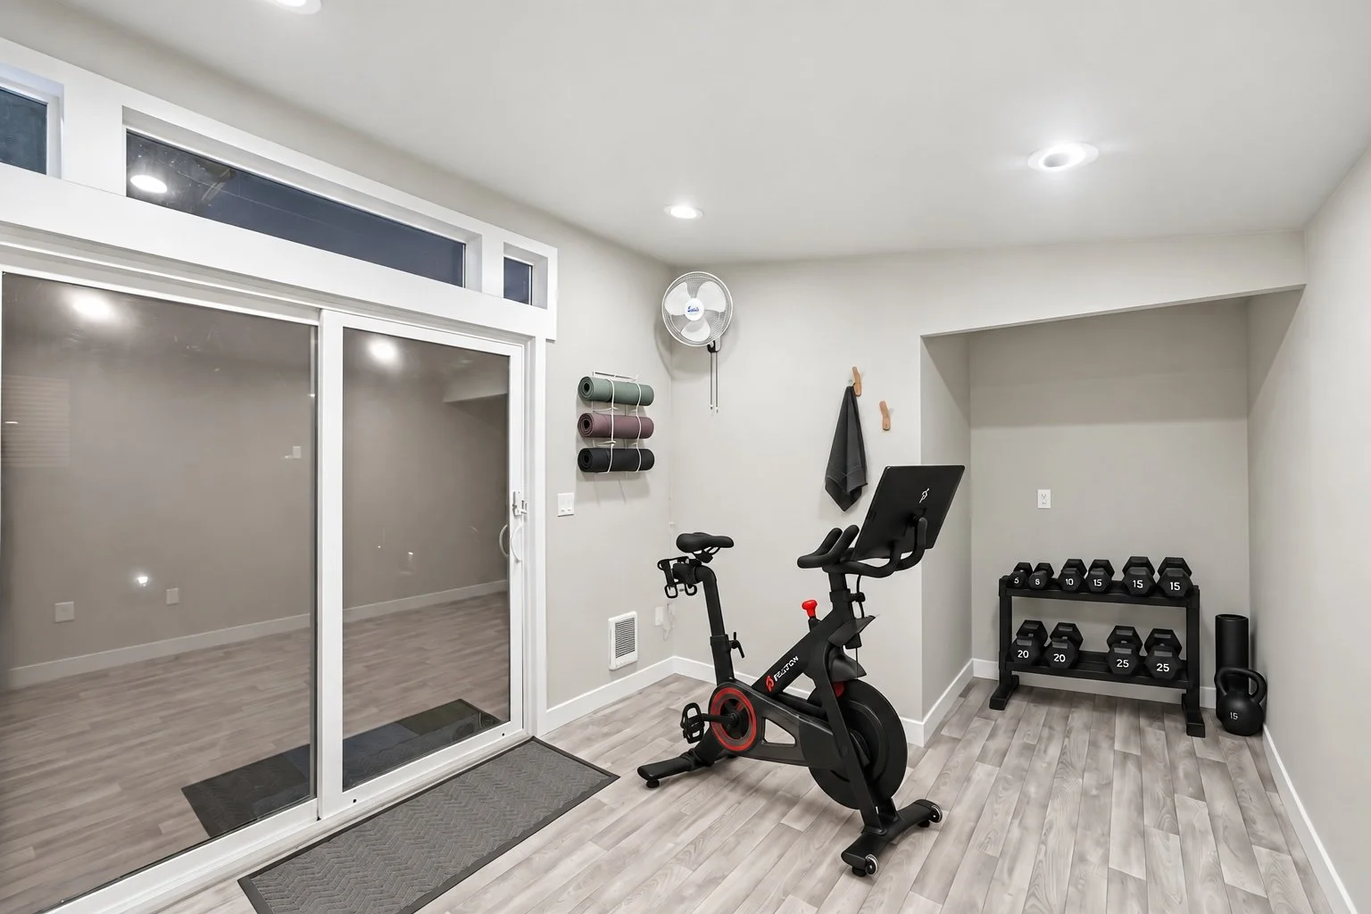
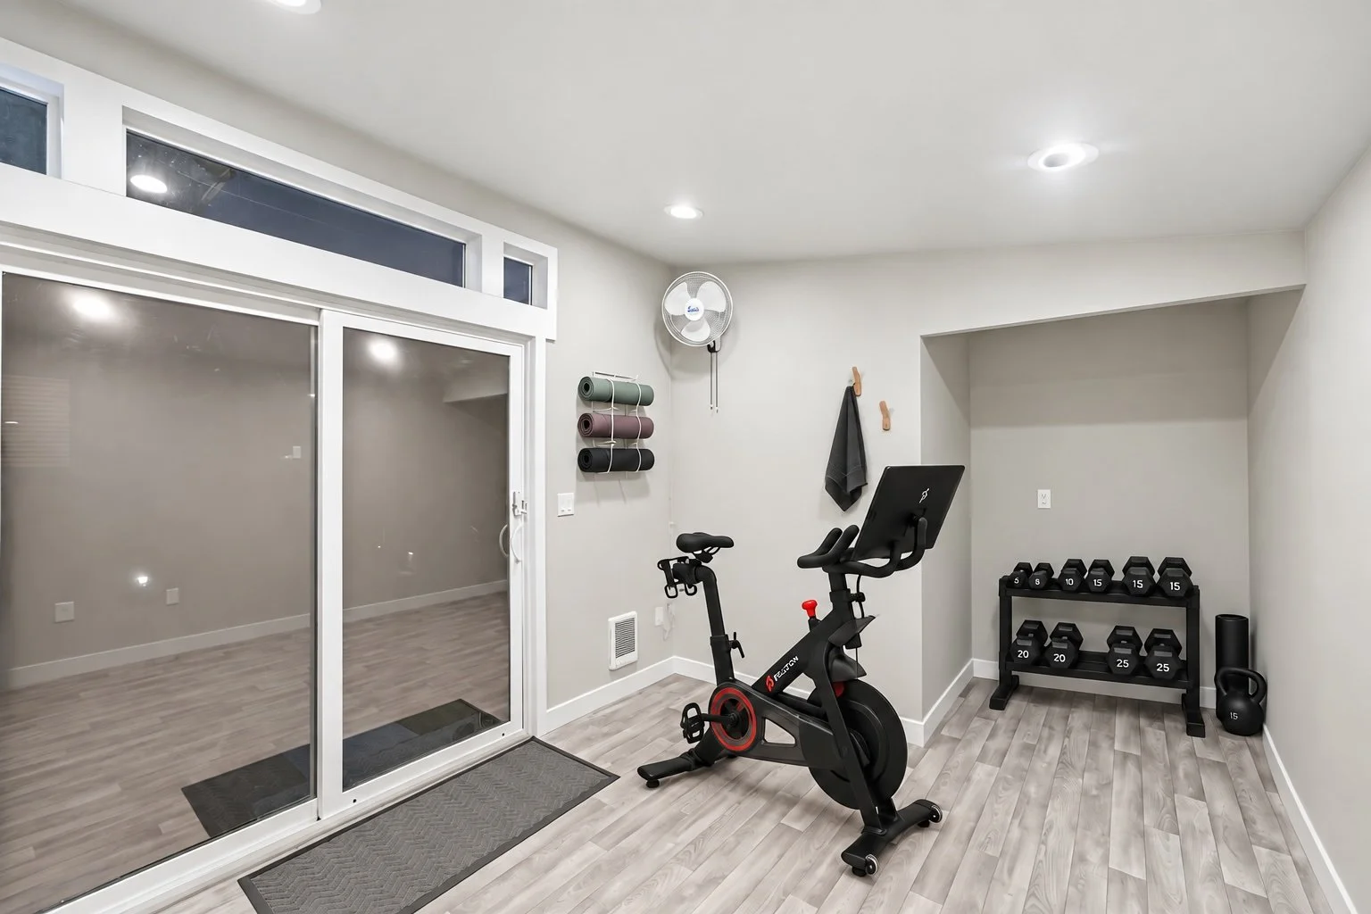
The detached finished and heated outbuilding adds valuable usable space beyond the main home and works beautifully as a gym, office, art studio, hobby room or organized storage space.
Explore the home room by room.
Walk through 5218 NE 2nd Place at your own pace with the interactive Matterport tour.
Home Features & Upgrades
Architectural & Interior
- Solid-core doors
- 10-foot and vaulted ceilings on the main level
- Vaulted ceilings upstairs
- Oversized doors and windows on the main level
- Dedicated office off the dining room
- Oversized walk-in pantry
- Mudroom with built-in storage off the garage
- Main-floor powder room
- Remote-controlled blinds for fireplace-flanking windows
- Walk-in closets for all bedrooms
Flexible Main-Floor Studio
- Private main-floor studio/flex suite
- Separate exterior entrance, if desired
- Kitchenette
- Full private bathroom
- Walk-in closet
- Second washer and dryer
- Ideal for multigenerational living
- Aging in place
- Guest accommodations
- Dedicated home office
- Private work-from-home suite
Outdoor Living
- Heated spa/pool
- Covered and heated outdoor living area
- Natural gas connection for patio fireplace
- Natural gas connection for outdoor grill
- Large composite deck with integrated lighting
- Custom exterior landscape lighting
- High-end, low-maintenance artificial turf
- Low-maintenance landscaping
- Greenhouse
- Garden beds
- Additional electrical outlets
Heated Finished Outbuilding
- Fully finished and heated detached outbuilding
- Ideal for home gym
- Office
- Art or creative studio
- Hobby room
- Additional storage
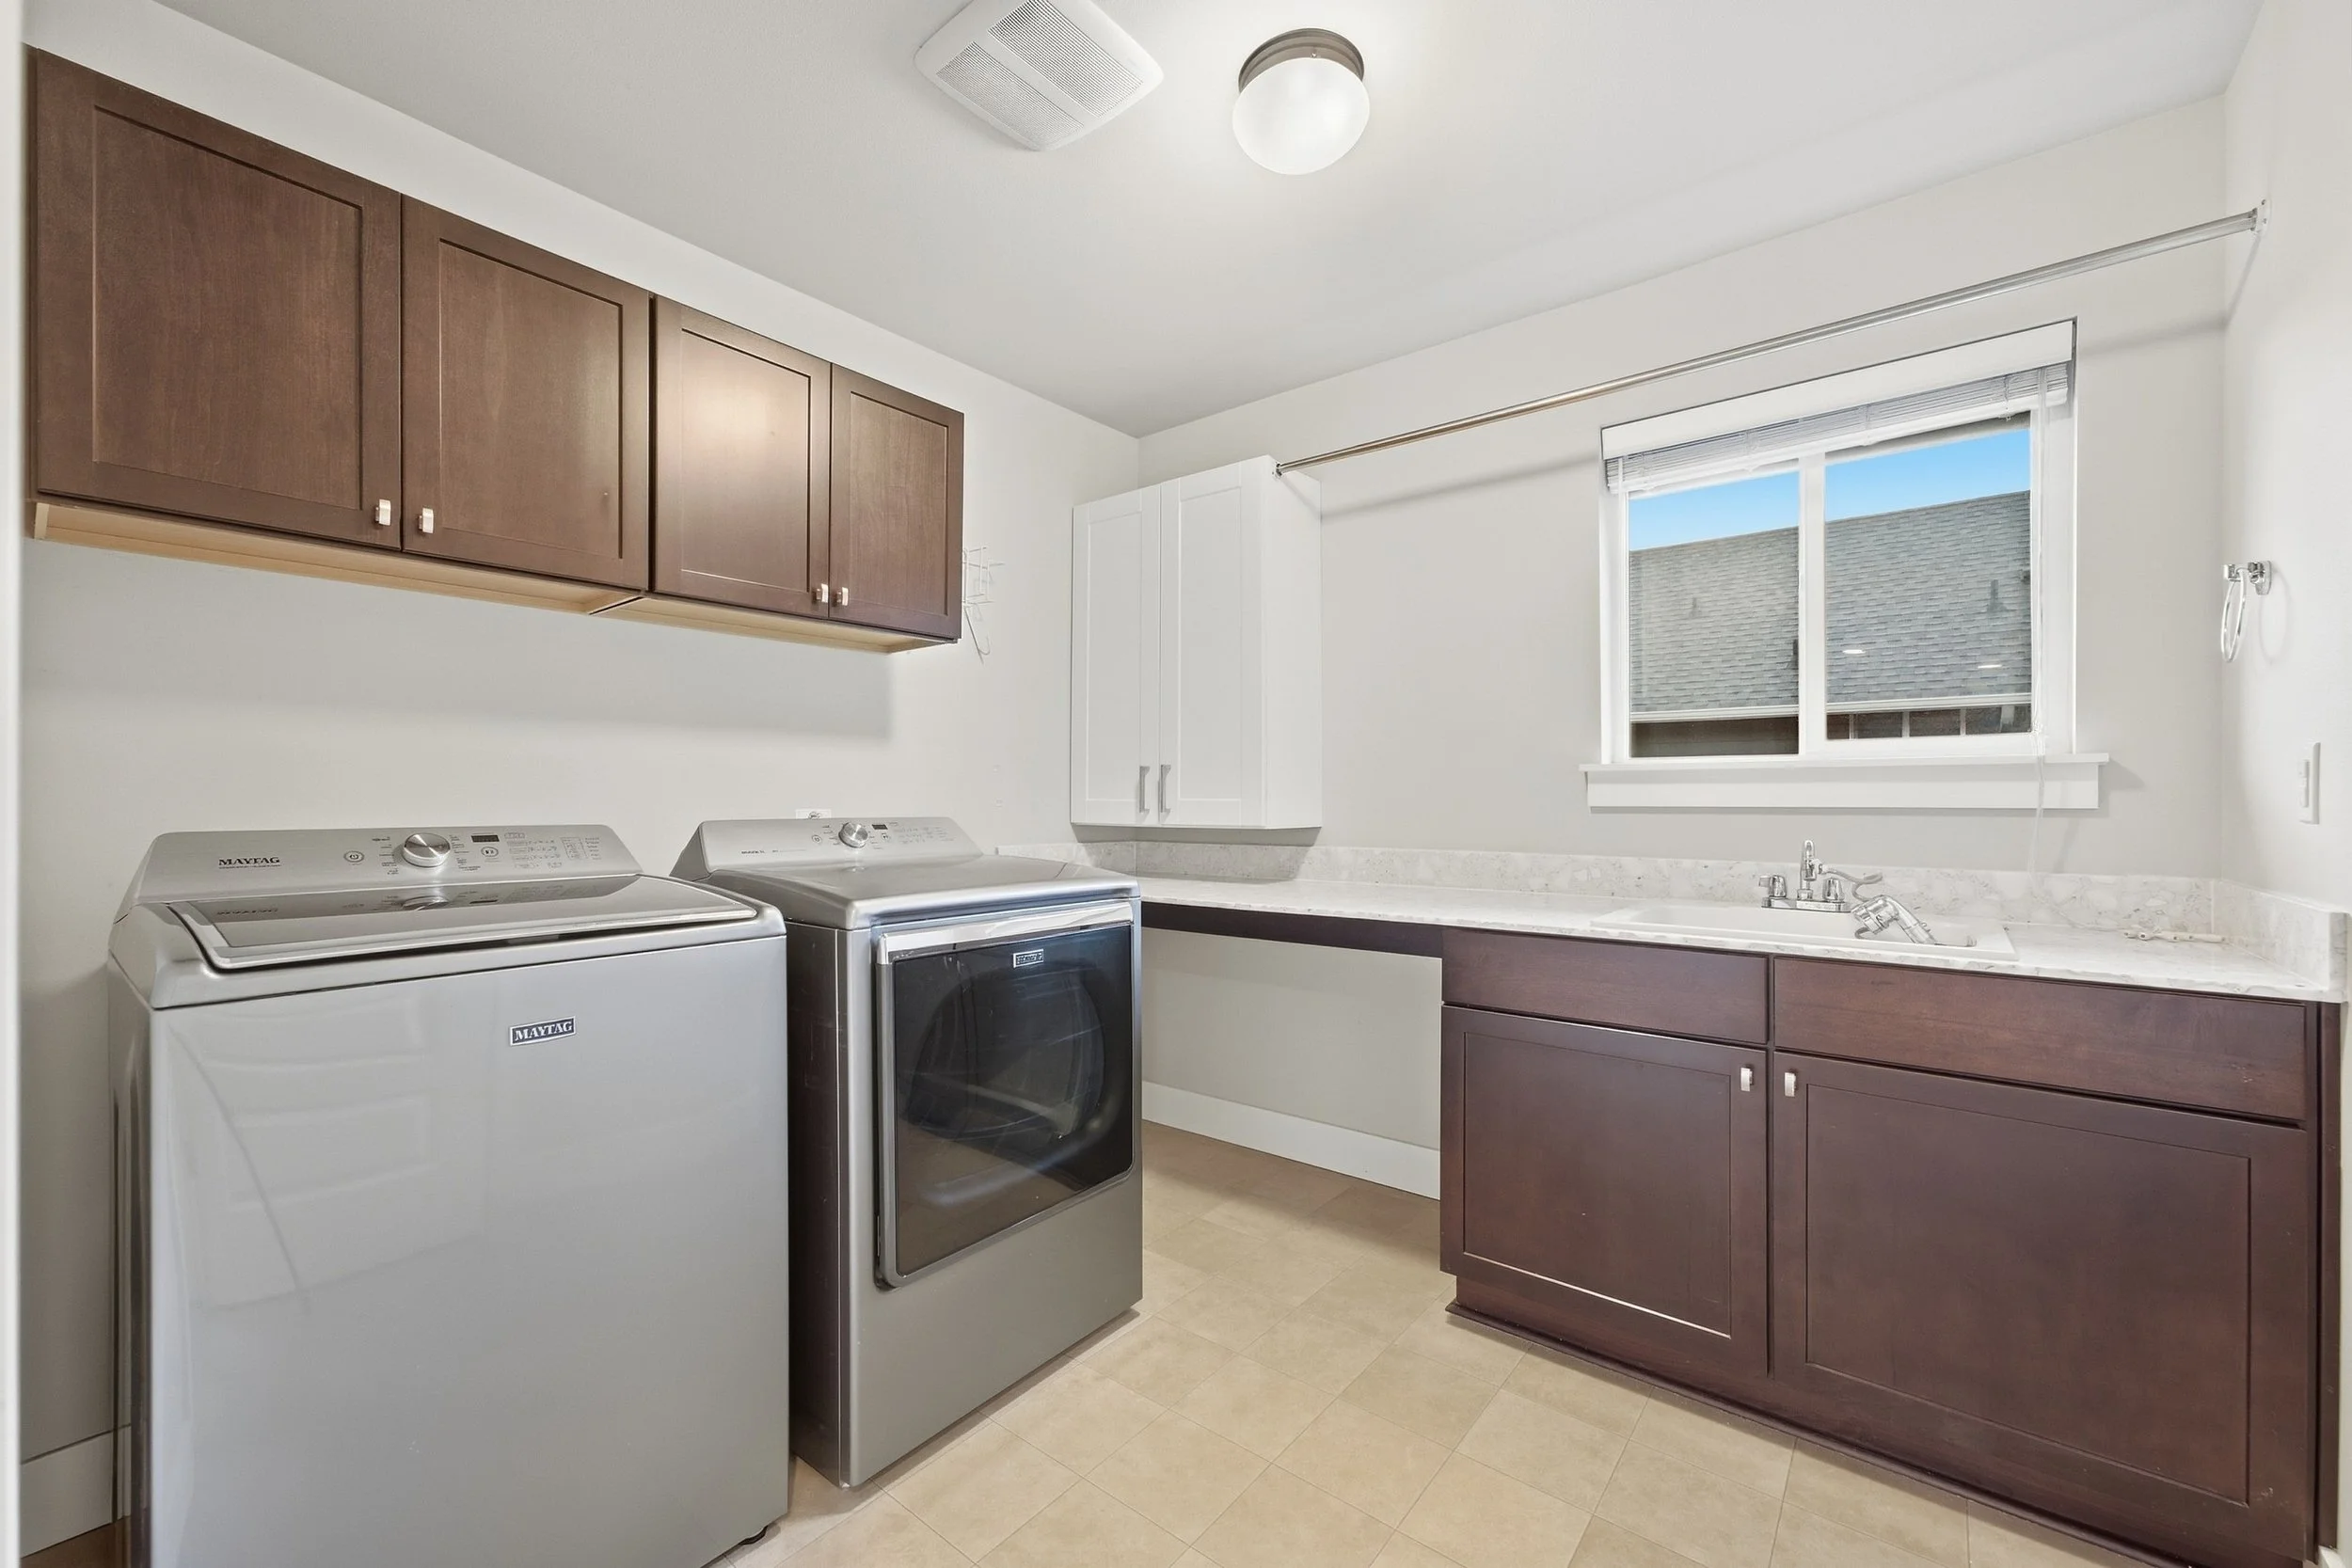
Laundry
- Spacious upstairs laundry room
- Utility sink
- Upgraded cabinetry
- Excellent storage and workspace
Garage & Storage
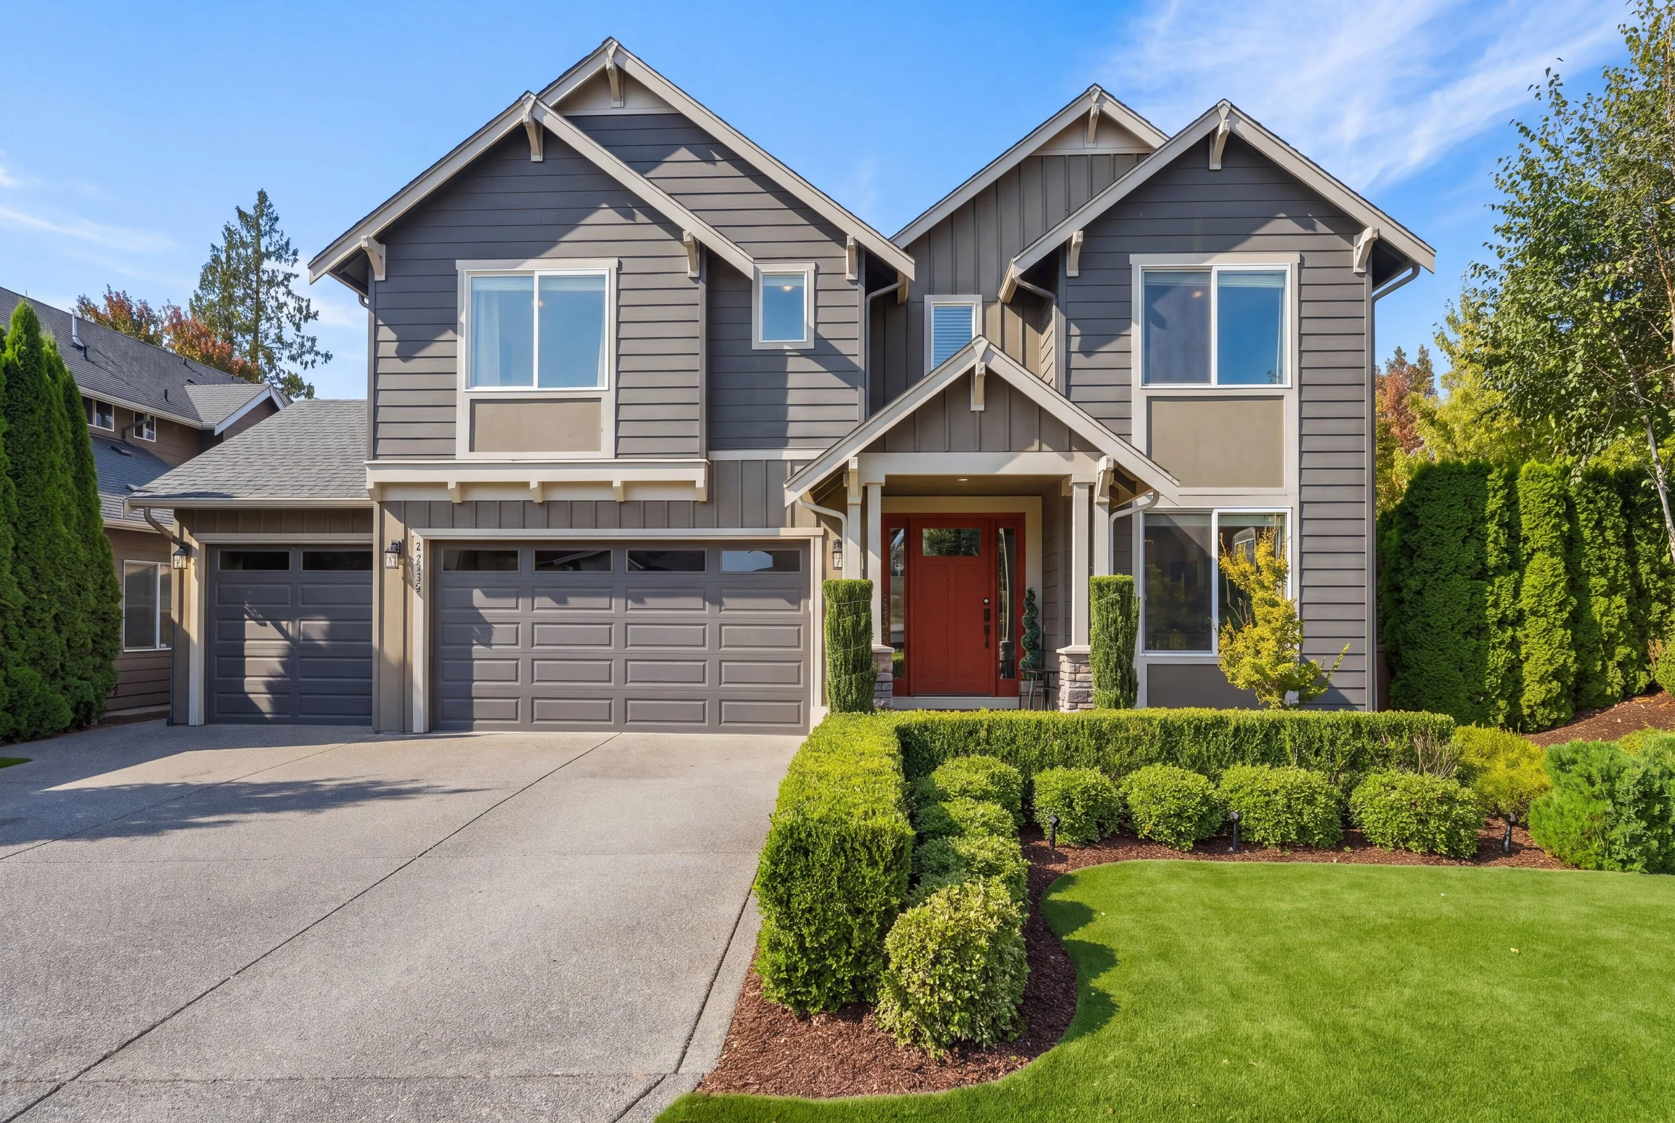
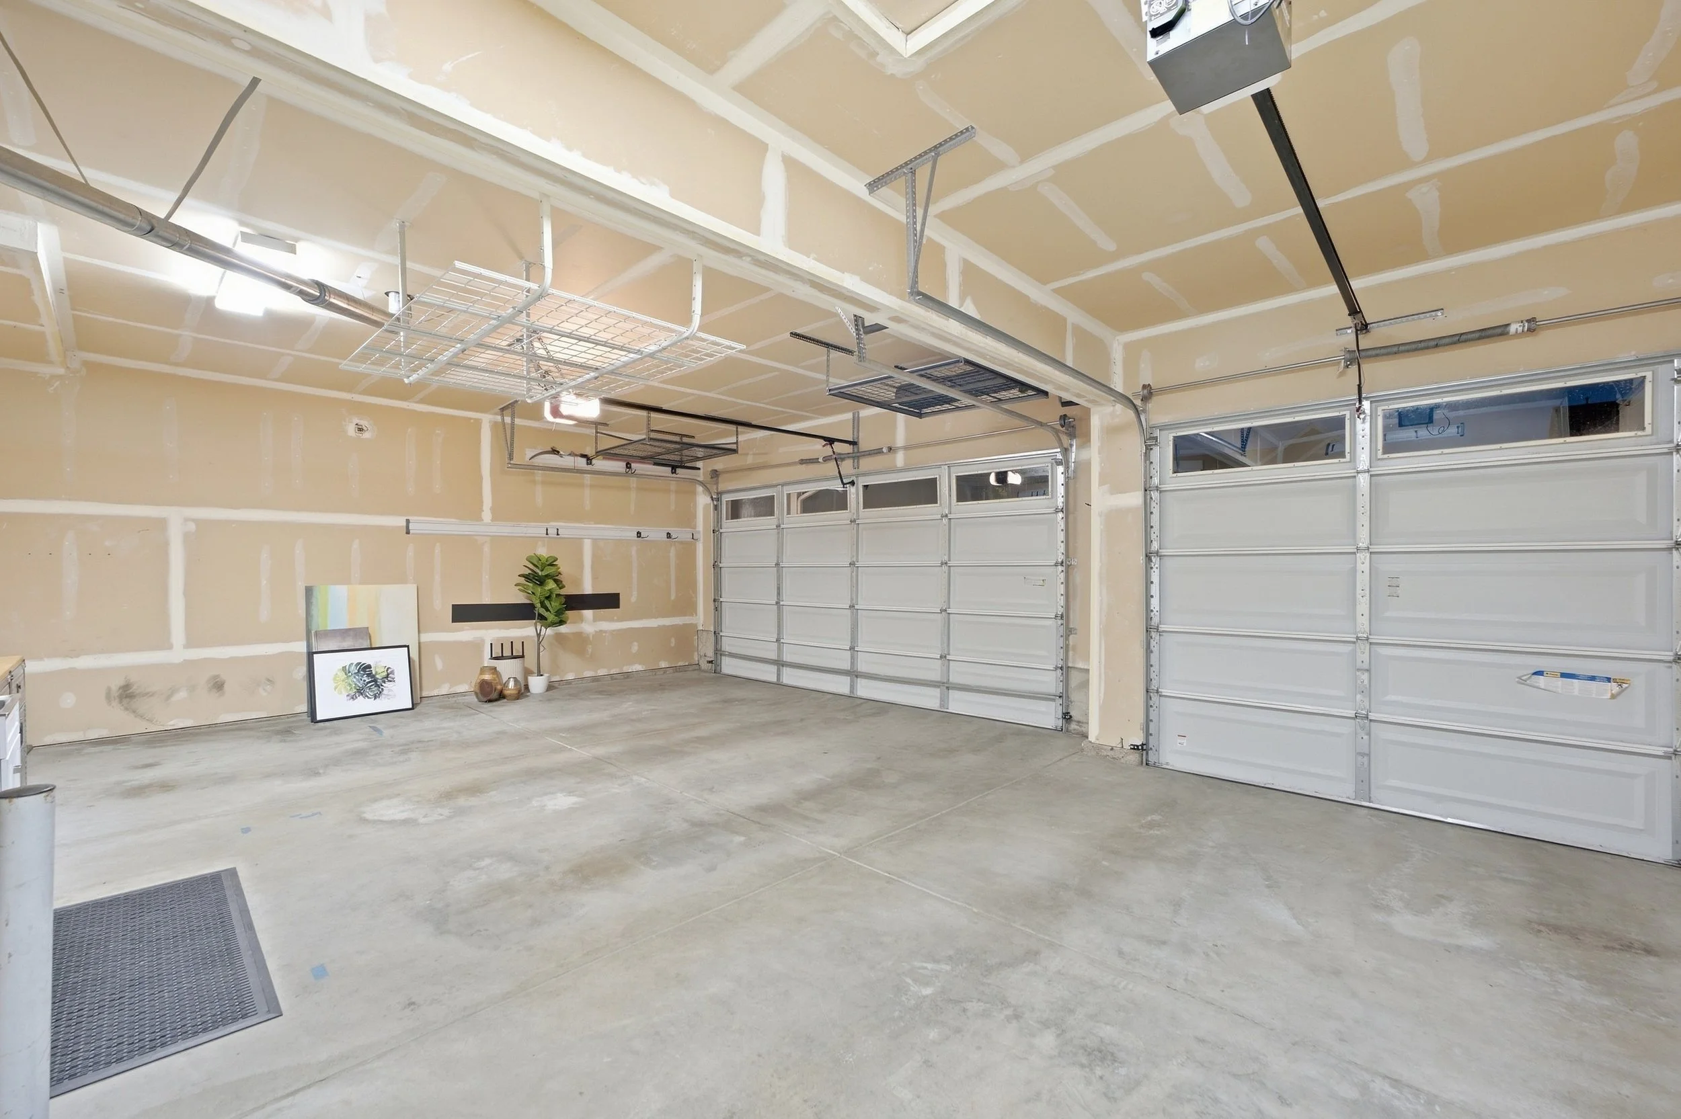
- Three-car garage
- Garage utility sink
- Abundant storage
Exterior Convenience & Infrastructure
- Custom exterior lighting
- Electrical outlets along the home and shed roofline for holiday lighting or cameras
- Whole-home air conditioning
- HVAC professionally serviced
- Numerous thoughtful upgrades designed for convenience, flexibility and low-maintenance living